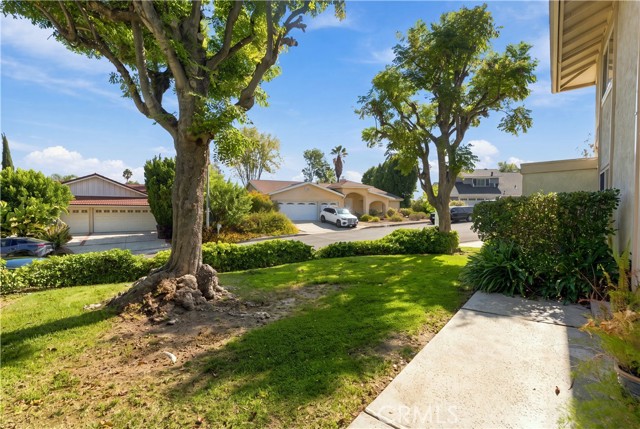
Property photo 1
Property photo 2
Property photo 3
Property photo 4
Property photo 5
4 Beds
3 Baths
2,431 sqft

$1,149,999

23633 Del Cerro CIR, WEST HILLS CA, 91304

Price per sqft$473.06
Built in1972
Property size2,431 sqft
Property typeResidential

Overview

Active

Listed Sep 22, 2026

Updated 2 days ago

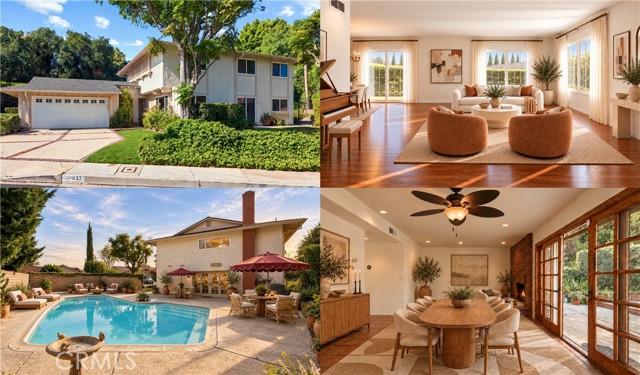
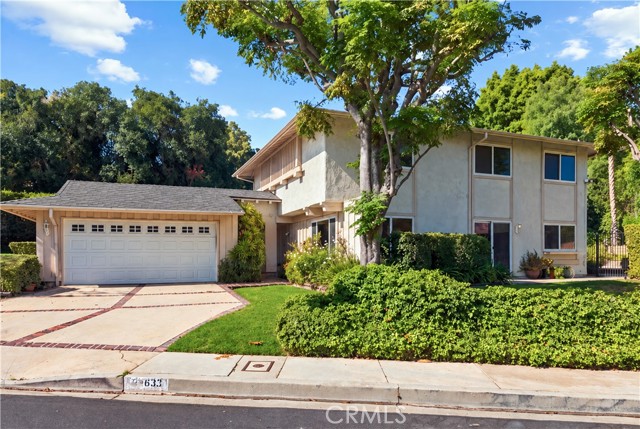
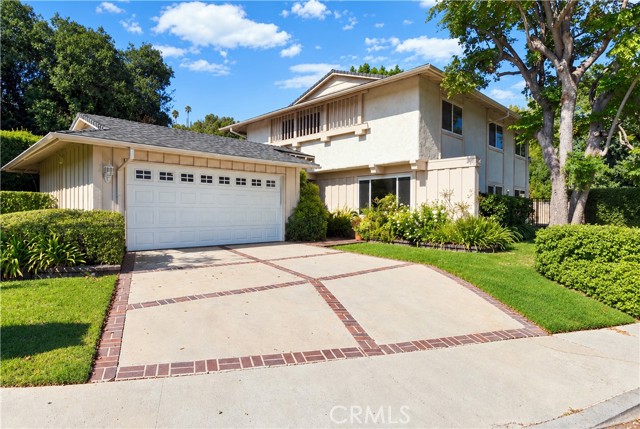
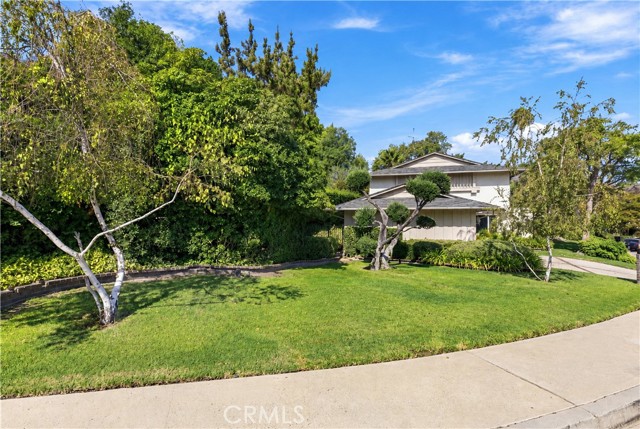
PRIVACY, SPACE AND VIEWS set this West Hills property apart. Positioned on nearly a quarter-acre with generous separation from the street and neighboring homes, the setting feels remarkably private from the moment you arrive. Mature landscaping, established trees and the natural rise of the surrounding land create a sense of seclusion that's increasingly difficult to find, while the expansive lot provides room to enjoy the outdoors in a variety of ways. All just moments from highly regarded schools, including Chaminade, El Camino Charter High and Pomelo Elementary. Offering more than 2,400 square feet, the home features a spacious and versatile floor plan designed for both everyday living and entertaining. Hardwood floors and abundant natural light welcome you into the generous living room, while the formal dining room provides an inviting setting for everything from intimate dinners to holiday gatherings. The kitchen features white cabinetry, double ovens, a Frigidaire refrigerator, pantry, dual-basin stainless steel sink and new vinyl windows framing neighborhood and mountain views. Just off the kitchen and family room, an additional dining area creates a bright and inviting space for casual meals, with wood-framed French doors bringing in abundant natural light and opening to the outdoors. A floor-to-ceiling raised-hearth brick fireplace anchors the adjoining family room, while natural wood French doors extend the living space to the backyard. Upstairs, the generously sized primary suite captures unobstructed views across the treetops, surrounding hillsides and West Hills neighborhoods through new vinyl windows. A remodeled primary bath, three additional generously sized bedrooms, remodeled guest bath and abundant storage complete the upper level. Outdoors, the property's privacy and space take center stage. Mature landscaping and slump stone walls frame the sparkling pool, expansive patios and multiple areas for outdoor dining, entertaining or simply relaxing in the quiet surroundings. Fresh interior paint, a newer composition shingle roof with turbine vents, new water heater, indoor laundry room and attached garage complete a home offering an exceptional combination of space, privacy, views and indoor-outdoor living in a desirable West Hills setting.

$7,651/mo

Est. mortgage payment based on a $1,149,999 home price.

All estimates are provided by Luxury Presence for informational purposes only. Actual amounts may vary.

Additional information

MLS® ID
SR26190370MR

Interior Features

Bedrooms
4
Bathrooms
3
Fireplace
Yes
Cooling
Yes
Heating
Yes
Basement
No

Exterior Features

Lot Size
0.25 Acres

Other Property Details

Garage
Yes
View
Yes
Pool
Yes

Listed by Jim Sandoval with Park Regency Realty
Listing Contact: 818-363-6116 

Based on information from The MLSTM / Combined LA/Westside Multiple Listing Service, Inc. IDX information is provided exclusively for consumers' personal, non-commercial use, it may not be used for any purpose other than to identify prospective properties consumers may be interested in purchasing. All information is deemed reliable but not guaranteed and should be independently reviewed and verified. Property locations as displayed on any map are best approximations only and exact locations should be independently verified. All properties are subject to prior sale, change or withdrawal, and may or may not be listed by the office/agent presenting the information. Neither listing broker(s) nor Denise Moreno shall be responsible for any typographical errors, misinformation, misprints and shall be held totally harmless. 

©2026 Combined L.A./Westside MLS. All rights reserved.

Data last updated 10/5/2026

.     

Powered by Luxury Presence
