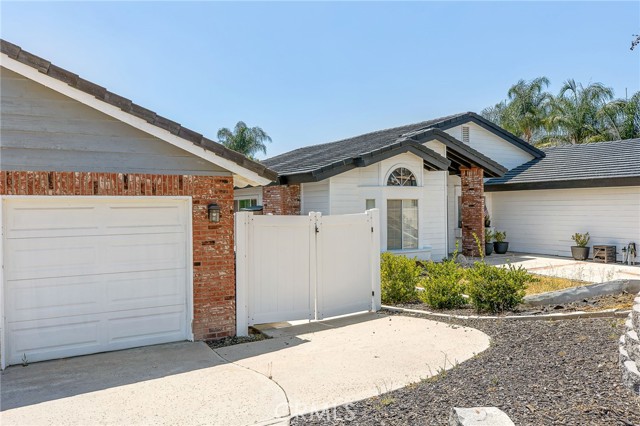
Property photo 1
Property photo 2
Property photo 3
Property photo 4
Property photo 5
3 Beds
3 Baths
1,860 sqft

$599,999

29839 Ketch, CANYON LAKE CA, 92587

Price per sqft$322.58
Built in1983
Property size1,860 sqft
Property typeResidential

Overview

Active

Listed Jun 18, 2026

Updated 40h ago

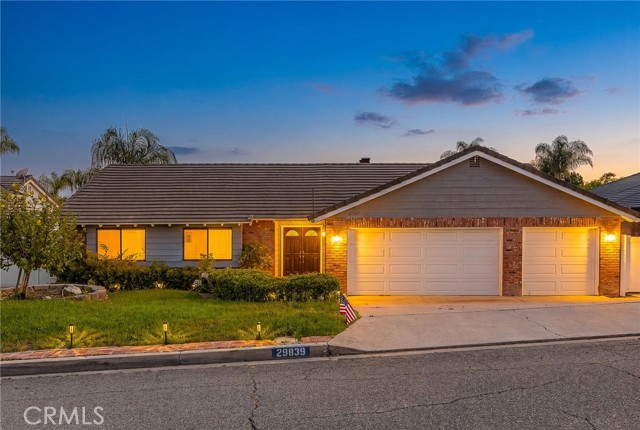
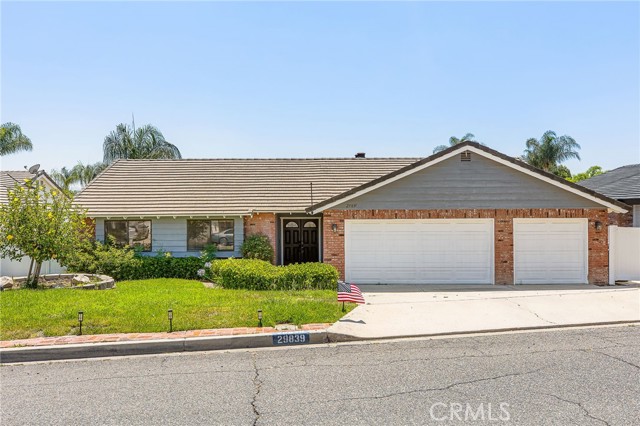
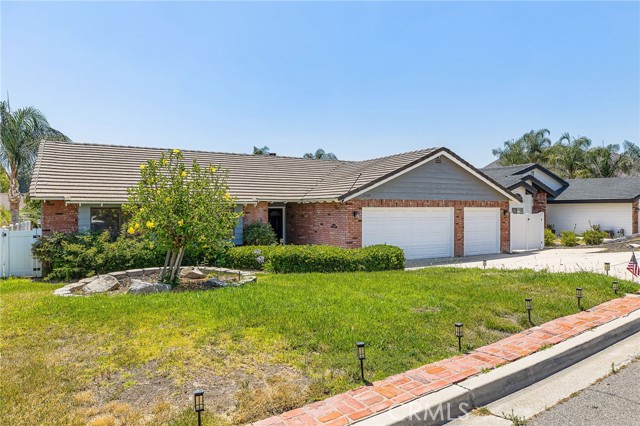
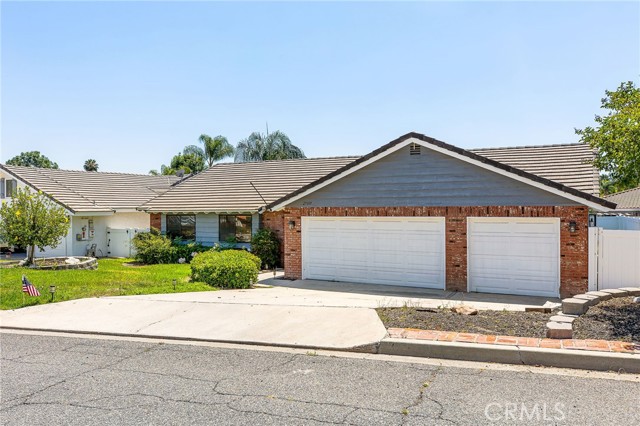
Welcome to 29839 Ketch Dr in the guard-gated community of Canyon Lake, a well-maintained single-story home offering 3 bedrooms, 2.5 bathrooms, and 1,860 sq ft of comfortable living space. Recently updated with NEW LVP flooring throughout and a beautifully refreshed half bathroom, this home features a functional floor plan with both a living room and family room connected by a stunning double-sided brick fireplace, creating a warm and inviting atmosphere. The living room showcases vaulted open-beam ceilings that add character and an airy sense of space, while a welcoming double-door entry creates great first impressions. The kitchen offers a pantry, propane range, abundant cabinetry, and opens to the family room, with sliding glass doors providing easy access to the backyard. The spacious primary suite features two closets, an ensuite bathroom, and its own private slider leading outdoors. Additional features include indoor laundry, mirrored closet doors, ceiling fans, and a built-in bar area. Step outside to a private backyard complete with an Alumawood patio cover, newer vinyl fencing, mature fruit trees, and plenty of room to relax or entertain while enjoying Canyon Lake's beautiful sunsets. A 3-car garage provides ample space for vehicles, storage, or recreational toys, and the side yard offers the potential to create RV or boat parking with the addition of concrete and gates. Located within Canyon Lake's private gated community offering boating, golf, beaches, parks, pickleball, tennis, and year-round events, this home is a wonderful opportunity to enjoy the Canyon Lake lifestyle.

$3,992/mo

Est. mortgage payment based on a $599,999 home price.

All estimates are provided by Luxury Presence for informational purposes only. Actual amounts may vary.

Additional information

MLS® ID
SW26132394MR

Interior Features

Bedrooms
3
Bathrooms
3
Fireplace
Yes
Cooling
Yes
Heating
Yes
Basement
No

Exterior Features

Lot Size
0.16 Acres

Other Property Details

Association Fee Frequency
Monthly
Garage
Yes

Listed by Iris Stricklin with Legacy Realty Inc.
Listing Contact: 310-597-5355 

Based on information from The MLSTM / Combined LA/Westside Multiple Listing Service, Inc. IDX information is provided exclusively for consumers' personal, non-commercial use, it may not be used for any purpose other than to identify prospective properties consumers may be interested in purchasing. All information is deemed reliable but not guaranteed and should be independently reviewed and verified. Property locations as displayed on any map are best approximations only and exact locations should be independently verified. All properties are subject to prior sale, change or withdrawal, and may or may not be listed by the office/agent presenting the information. Neither listing broker(s) nor Denise Moreno shall be responsible for any typographical errors, misinformation, misprints and shall be held totally harmless. 

©2026 Combined L.A./Westside MLS. All rights reserved.

Data last updated 10/7/2026

.     

Powered by Luxury Presence
