Property photo 1
Property photo 2
Property photo 3
Property photo 4
Property photo 5
2 Beds
2 Baths
1,650 sqft

$9,900/month

5327 Marina Pacifica DR Unit: Key19, LONG BEACH CA, 90803

Price per sqft$6.00
Built in1974
Property size1,650 sqft
Property typeCondominium

Overview

Active

Listed May 18, 2026

Updated 8 days ago

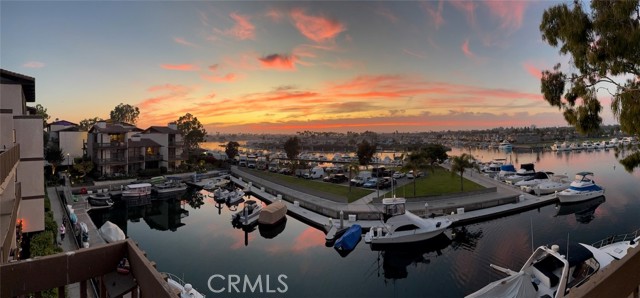
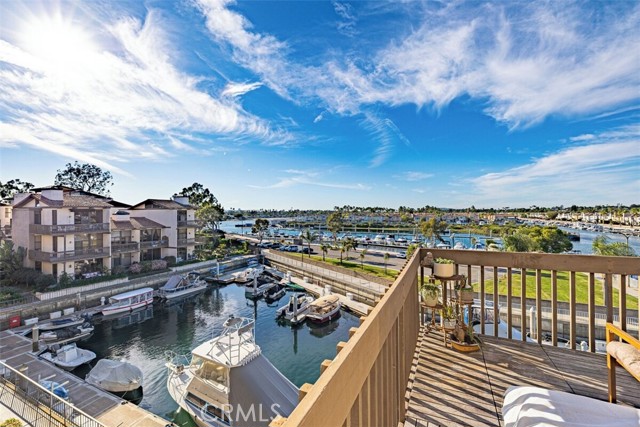
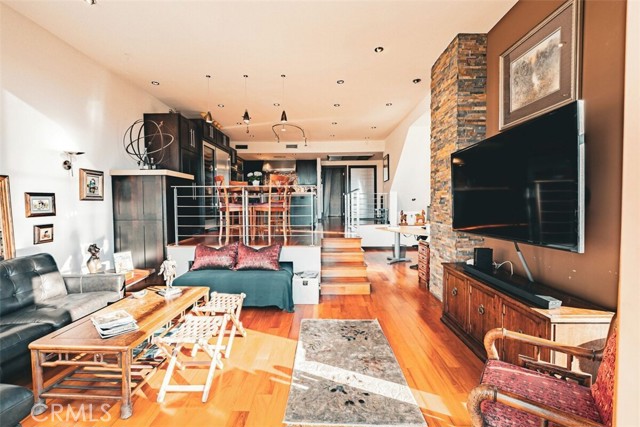
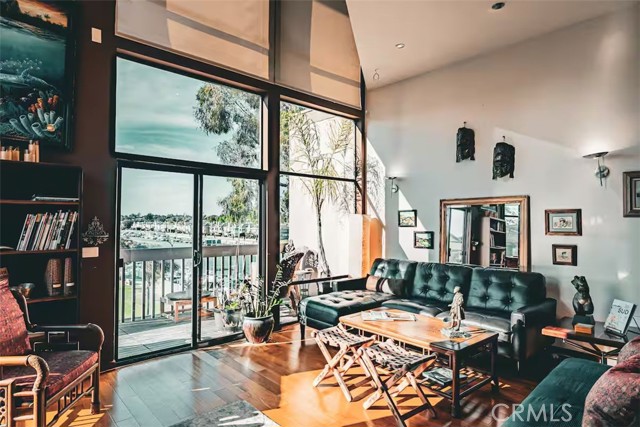
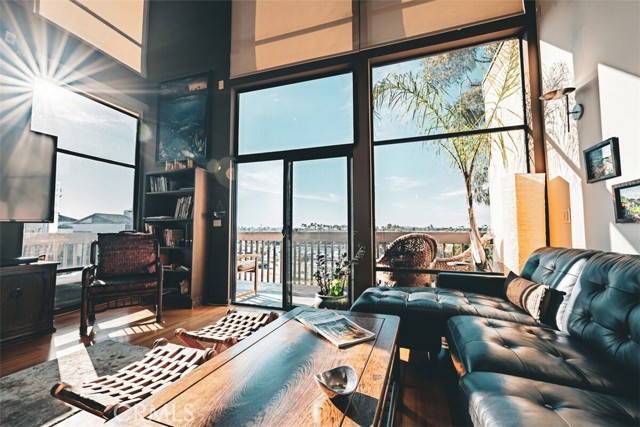
Marina Pacifica is a premier condo nestled along the harbor, offering a mesmerizing view that captivates the senses. One of a kind location on the top-floor corner waterfront. This residence was specifically selected by the original Marina Pacifica architect, as his personal residence. It is the best location and best available unit in the entire 576-unit community. It has been remodeled to the highest European 5-Star standards. Pricing shown reflects longer term rental: 1-2 Months : $11,900/mo. 3-5 months: $10,900/mo. 6+months: 9,900/mo. This property is most suited as either a luxury executive penthouse, an upscale vacation apartment or a small family residence. From the studs on up, this unit has been completely rebuilt. This 2 bedroom & den 2-bath loft style floor plan offers spectacular, quiet sunsets from your private wrap-around balcony, living room and bedroom, with no views of neighbors. Entertain in the magnificent gourmet kitchen with state of the art appliances, designer cabinets and counter tops. Great for vacationing with friends and family. A true entertainers home. Sleeps 6 (with slide-out living room queen bed.) Embrace the coastal charm that defines Marina Pacifica. From the gentle sea breeze to the nice selection of shops nearby, immerse yourself in a tranquil seaside escape filled with wildlife and unexpected natural surprises that soothe the soul, and makes life richer. Gourmet Kitchen: Subzero Refrigerator/Freezer Subzero Wine Refrigerator Subzero 2-Drawer Refrig/Freezer Wolf Electric Stove Wolf Commercial Exhaust Hood Wolf Food Warmer Wolf Microwave & Oven Wolf Indoor Grill U-Line Bar Refrigerator Miele Dishwasher Double Stainless Steel Sink Potfiller Sink/Spigot Water Purification Custom Cabinetry Designer Bathroom: Extra Large Toto Whirlpool Tub Multi-jet Rain Shower Toto Water Closet Grohe Bathroom Fixtures Designer Stone Walls Additional Property Amenities Large Wrap-Around Balcony Ultra-Customized Zone Lighting 2 Side by Side Parking Spaces Large Garage Storage Cabinets (5) Floor to Ceiling Windows Stainless Steel Bannisters Sleeps 6-8 People 3rd-Story Loft w/Bed Remote Control Electric Window Blinds Slide-Out Bed in Living Room Separate Office Area Wood Covered Beams/Ceiling 4-inch Teak Flooring Throughout All Ceilings 11 Feet and Higher 24-Hour Gated Entry with Guard Security 6 Pools and Spas / Gym Event Room / Clubhouse Nature Ponds w/ extensive greenbelt

Additional information

MLS® ID
RS26108432MR

Interior Features

Bedrooms
2
Bathrooms
2
Cooling
Yes
Heating
Yes
Basement
No

Exterior Features

Lot Size
0.8 Acres

Other Property Details

Garage
Yes
View
Yes
Furnished
Yes
Pool
Yes

Listed by Edgar Villavicencio with Southern California Realty
Listing Contact: 562-881-2431 

Based on information from The MLSTM / Combined LA/Westside Multiple Listing Service, Inc. IDX information is provided exclusively for consumers' personal, non-commercial use, it may not be used for any purpose other than to identify prospective properties consumers may be interested in purchasing. All information is deemed reliable but not guaranteed and should be independently reviewed and verified. Property locations as displayed on any map are best approximations only and exact locations should be independently verified. All properties are subject to prior sale, change or withdrawal, and may or may not be listed by the office/agent presenting the information. Neither listing broker(s) nor Denise Moreno shall be responsible for any typographical errors, misinformation, misprints and shall be held totally harmless. 

©2026 Combined L.A./Westside MLS. All rights reserved.

Data last updated 9/28/2026

.     

Powered by Luxury Presence
