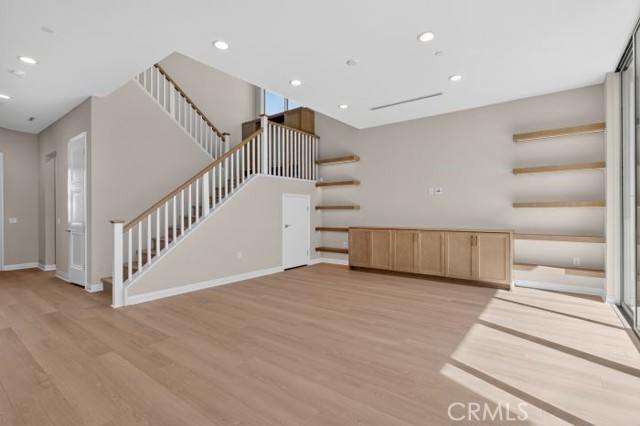
Property photo 1
Property photo 2
Property photo 3
Property photo 4
Property photo 5
5 Beds
3 Baths
3,002 sqft

$1,508,165

7014 Jewelflower, EASTVALE CA, 92880

Price per sqft$502.39
Built in2026
Property size3,002 sqft
Property typeResidential

Overview

Active

Listed Sep 16, 2026

Updated 8 days ago

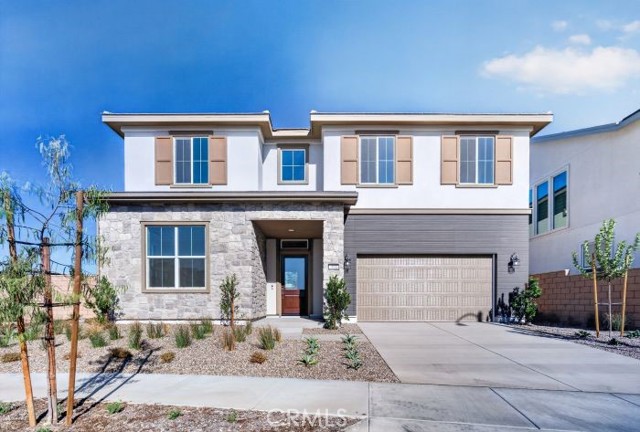
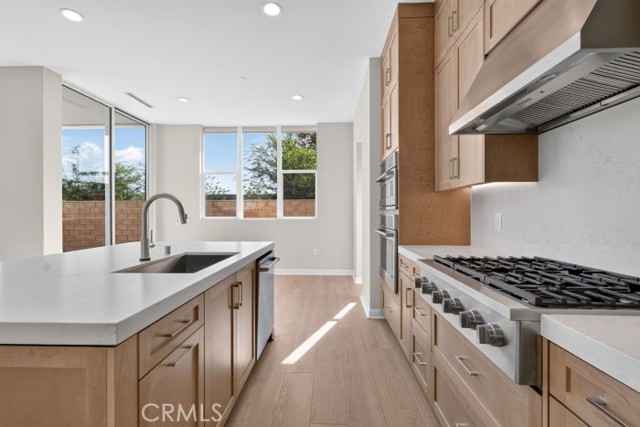
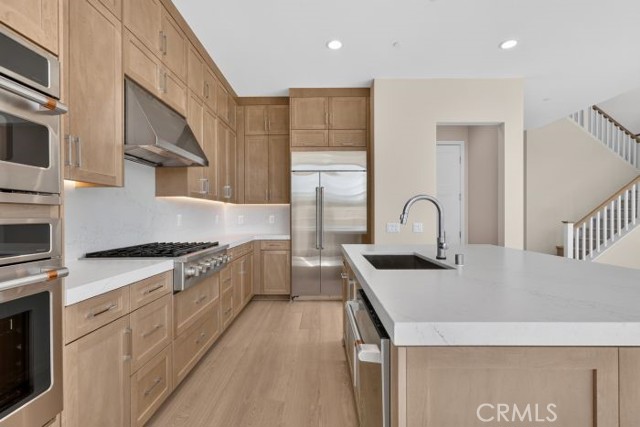
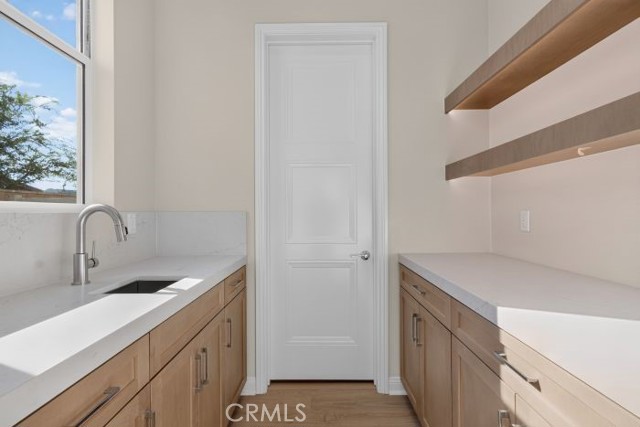
Don't miss this exceptional opportunity to own the highly sought-after Kaze Plan in the prestigious SHAWOOD at Magnolia Ranch community. Located on desirable Jewelflower Street, this stunning residence blends sophisticated Japanese-inspired architecture with SHAWOOD's renowned craftsmanship, delivering a home that is both timeless and innovative. Designed for modern living, this spacious home offers 5 bedrooms and 4 bathrooms, including a convenient main-floor bedroom ideal for guests, extended family, or multi-generational living. Dramatic soaring ceilings, expansive walls of glass, and floor-to-ceiling sliding doors flood the home with natural light while creating a seamless transition between indoor and outdoor living spaces. The chef-inspired kitchen is the heart of the home, featuring premium Caf appliances, custom cabinetry, designer finishes, a butler s pantry, and an oversized center island that effortlessly flows into the spacious living and dining areas, perfect for entertaining and everyday living. Retreat to thoughtfully designed bedroom suites, spa-inspired bathrooms, and versatile living spaces that provide both comfort and functionality throughout. Outside, enjoy a low-maintenance backyard with open views of Eastvale, offering the perfect setting to relax and unwind. Ideally located near premier sports parks, top-rated schools, shopping, dining, and everyday conveniences, this home presents a rare opportunity to own one of SHAWOOD's most desirable floor plans and move in before the new school year begins. Schedule your private tour today!

$10,034/mo

Est. mortgage payment based on a $1,508,165 home price.

All estimates are provided by Luxury Presence for informational purposes only. Actual amounts may vary.

Additional information

MLS® ID
IG26202817MR

Interior Features

Bedrooms
5
Bathrooms
3
Cooling
Yes
Heating
Yes
Basement
No

Exterior Features

Lot Size
0.11 Acres

Other Property Details

Association Fee Frequency
Monthly
Garage
Yes
View
Yes

Listed by John Bayless with RICHMOND AMERICAN HOMES
Listing Contact: 800-852-9714 

Based on information from The MLSTM / Combined LA/Westside Multiple Listing Service, Inc. IDX information is provided exclusively for consumers' personal, non-commercial use, it may not be used for any purpose other than to identify prospective properties consumers may be interested in purchasing. All information is deemed reliable but not guaranteed and should be independently reviewed and verified. Property locations as displayed on any map are best approximations only and exact locations should be independently verified. All properties are subject to prior sale, change or withdrawal, and may or may not be listed by the office/agent presenting the information. Neither listing broker(s) nor Denise Moreno shall be responsible for any typographical errors, misinformation, misprints and shall be held totally harmless. 

©2026 Combined L.A./Westside MLS. All rights reserved.

Data last updated 9/28/2026

.     

Powered by Luxury Presence
