Property photo 1
Property photo 2
Property photo 3
Property photo 4
Property photo 5
3 Beds
3 Baths
1,286 sqft

$469,000

7276 Olive Grove, RIVERSIDE CA, 92507

Price per sqft$364.70
Built in2024
Property size1,286 sqft
Property typeCondominium

Overview

Active

Listed Jul 6, 2026

Updated 6h ago

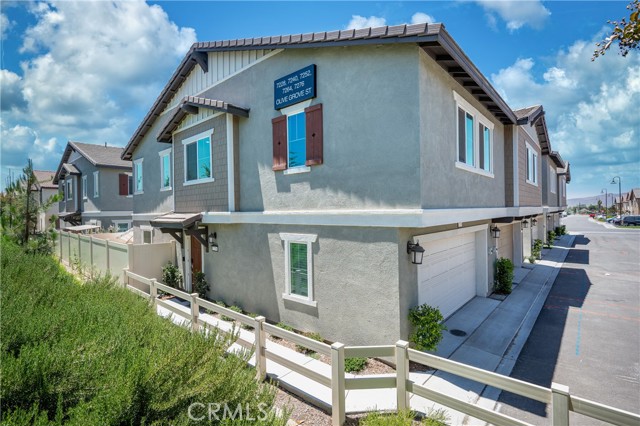
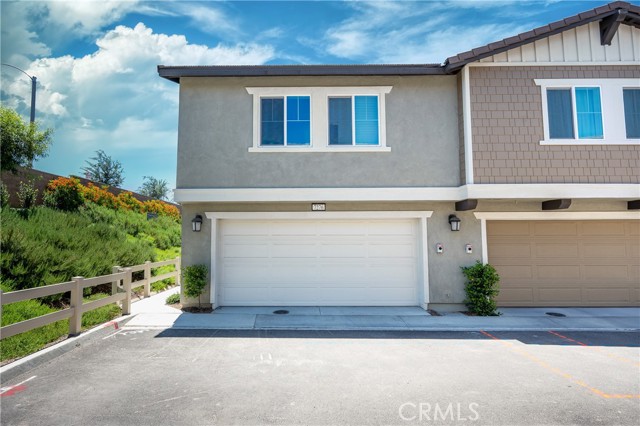
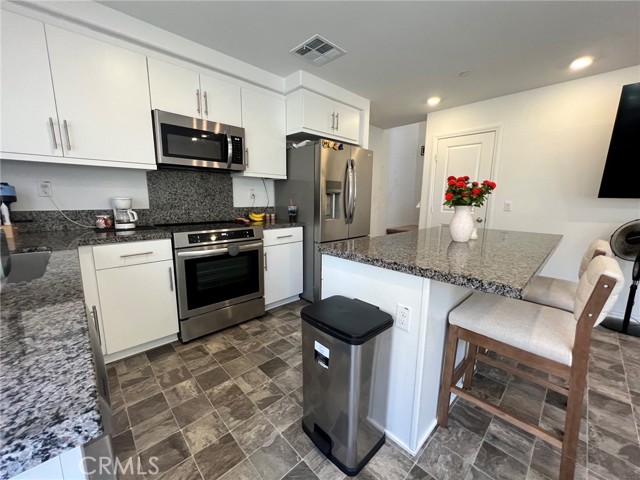
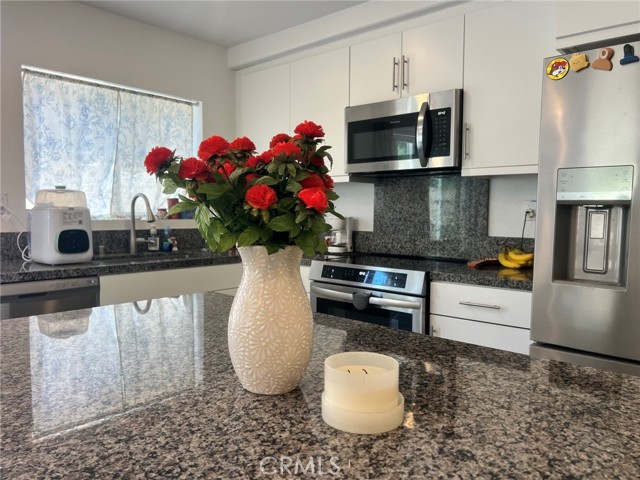
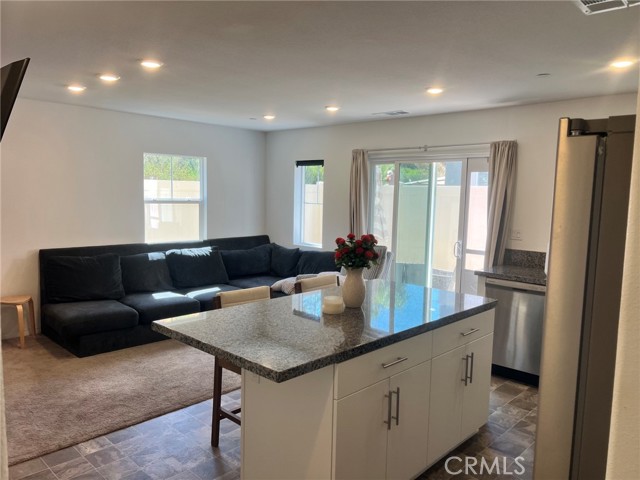
Welcome to this beautifully end-unit condo in the newly built Lennar community of HighGrove, completed in 2024. Offering 1,286 approx. square feet of thoughtfully designed living space, this home combines modern finishes, a functional floor plan, and the rare bonus of a private yard. The open-concept great room flows seamlessly into the bright kitchen, featuring crisp white cabinetry with sleek silver hardware, an electric range, built-in microwave, and plenty of counter space with island for everyday living and entertaining. A convenient pantry is located just across from the kitchen, while a downstairs half bath adds extra convenience for guests. Direct access to the attached two-car garage makes coming and going effortless. As an end-unit, this home enjoys added privacy and one of the community's most desirable outdoor spaces. The private backyard is perfect for pets, weekend barbecues, or simply relaxing outdoors. Best of all, you're just a short walk from the community pool. Olive Grove is a welcoming, non-gated neighborhood with additional guest parking available on a first-come, first-served basis. Upstairs, you'll find all three bedrooms along with a dedicated laundry area conveniently tucked away in its own private space. The spacious primary suite features a walk-in shower and a generous walk-in closet. Two additional bedrooms are located down the hall, along with a versatile tech nook complete with a window, creating the perfect spot for a home office, homework station, or reading area. Enjoy the benefits of newer construction, a desirable end-unit location, and a private outdoor retreat in this move-in-ready home that offers comfort, style, and convenience.

$3,120/mo

Est. mortgage payment based on a $469,000 home price.

All estimates are provided by Luxury Presence for informational purposes only. Actual amounts may vary.

Additional information

MLS® ID
SW26147030MR

Interior Features

Bedrooms
3
Bathrooms
3
Cooling
Yes
Heating
Yes
Basement
No

Other Property Details

Association Fee Frequency
Monthly
Garage
Yes

Listed by Karen Myatt with Century 21 Masters
Listing Contact: 951-326-5000 

Based on information from The MLSTM / Combined LA/Westside Multiple Listing Service, Inc. IDX information is provided exclusively for consumers' personal, non-commercial use, it may not be used for any purpose other than to identify prospective properties consumers may be interested in purchasing. All information is deemed reliable but not guaranteed and should be independently reviewed and verified. Property locations as displayed on any map are best approximations only and exact locations should be independently verified. All properties are subject to prior sale, change or withdrawal, and may or may not be listed by the office/agent presenting the information. Neither listing broker(s) nor Denise Moreno shall be responsible for any typographical errors, misinformation, misprints and shall be held totally harmless. 

©2026 Combined L.A./Westside MLS. All rights reserved.

Data last updated 10/7/2026

.     

Powered by Luxury Presence
