Property photo 1
Property photo 2
Property photo 3
Property photo 4
Property photo 5
5 Beds
3 Baths
2,922 sqft

$800,000

34445 Burnt Pine RD, MURRIETA CA, 92563

Price per sqft$273.79
Built in2021
Property size2,922 sqft
Property typeResidential

Overview

Active

Listed May 1, 2026

Updated 8 days ago

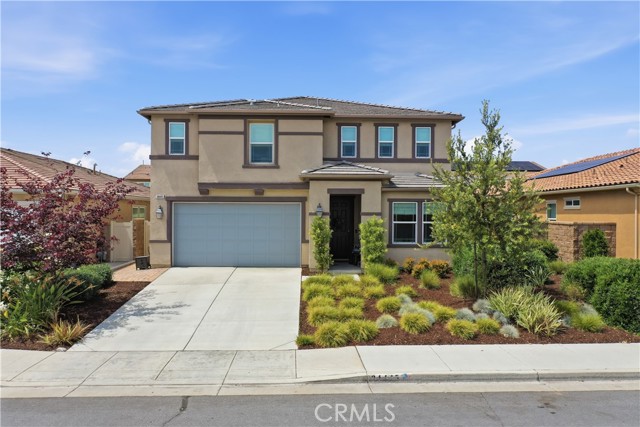
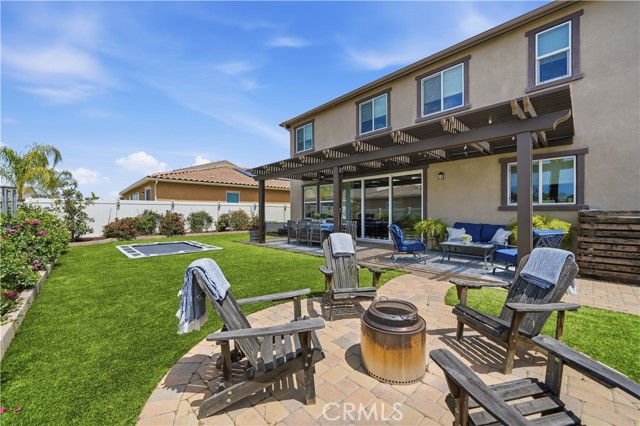
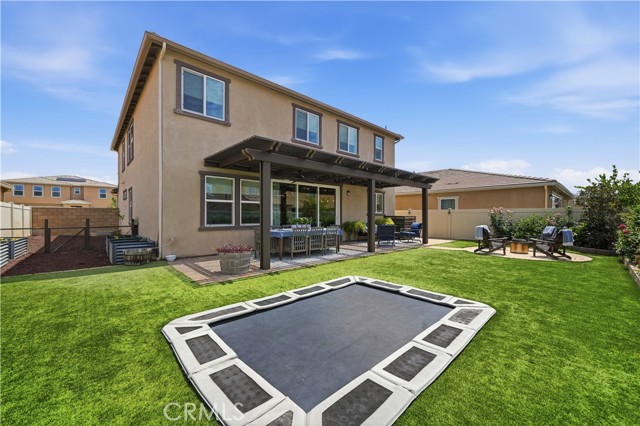
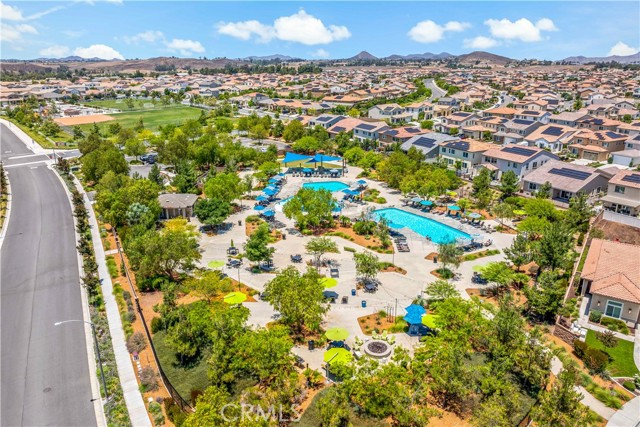
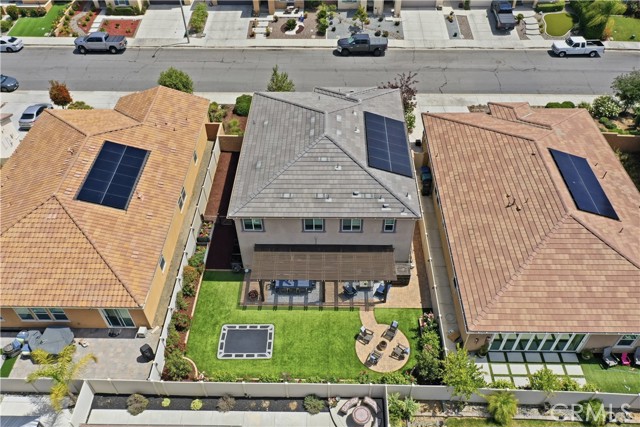
Finally, the home that has everything you want!! Beautiful, Spacious, Upgraded, Function and Comfort - All in One Exceptional Home!! Main Floor Bedroom & Bathroom, yes! 5 Bedrooms AND an Office / Den, yes! Open Floorplan, Huge Kitchen Island, upgraded Counters and full Backsplash, yes! Great Room downstairs AND a Family Room upstairs, yes! This home has all of the things you need AND the things you want, no need to choose between them! Come through the cute front porch and into the beautifully functional entry. To your right - a Full Bathroom between 2 private Rooms (1 Bedroom w/ Closet & 1 Office / Den with beautiful custom barn door). Continue to your wonderfully appointed Great Room with custom light fixtures and speakers. Kitchen features a Gas cooktop and Electric oven (the ideal combination!), large walk-in pantry, dedicated laundry room, and so much space! Open the 3 panel sliding doors to enjoy the indoor/outdoor flow into your big custom finished backyard, featuring an in-ground trampoline, fire pit, outdoor dining and lounge area under a shady pergola (complete with overhead fan and lighting), plus a side yard garden with raised planter beds. The whole house is wired with the "holiday lighting package" ready to plug in your lights to control with a switch in your attached garage. Upstairs features a large Loft Family Room which separates the Primary Suite from 3 MORE bedrooms! Huge Bathroom and walk-in closet in your Primary Suite, with soaking tub and separate shower. Every room has custom window casing and custom window coverings. So much thought and impeccable designer touch went into every detail of this home and backyard!! We know you'll love it so much, you might be wishing to buy all of the furniture and decor too! The community of Spencer's Crossing is exceptional, with Resort Style Amenities featuring 3 pools (w/ a beach-entry pool), spa, playground, dog park, gas grills, fire pits and so much more! Sports Parks aplenty too! This home has OWNED SOLAR PANELS and is zoned for Harvest Hill STEAM Academy K-8 and Liberty High School. Minutes from beautiful Temecula Wine Country.

$5,322/mo

Est. mortgage payment based on a $800,000 home price.

All estimates are provided by Luxury Presence for informational purposes only. Actual amounts may vary.

Additional information

MLS® ID
PW26094605MR

Interior Features

Bedrooms
5
Bathrooms
3
Cooling
Yes
Heating
Yes
Basement
No

Exterior Features

Lot Size
0.13 Acres

Other Property Details

Association Fee Frequency
Monthly
Garage
Yes
View
Yes

Listed by Sarah Porterfield with S Real Estate Group
Listing Contact: 949-667-3177 

Based on information from The MLSTM / Combined LA/Westside Multiple Listing Service, Inc. IDX information is provided exclusively for consumers' personal, non-commercial use, it may not be used for any purpose other than to identify prospective properties consumers may be interested in purchasing. All information is deemed reliable but not guaranteed and should be independently reviewed and verified. Property locations as displayed on any map are best approximations only and exact locations should be independently verified. All properties are subject to prior sale, change or withdrawal, and may or may not be listed by the office/agent presenting the information. Neither listing broker(s) nor Denise Moreno shall be responsible for any typographical errors, misinformation, misprints and shall be held totally harmless. 

©2026 Combined L.A./Westside MLS. All rights reserved.

Data last updated 9/28/2026

.     

Powered by Luxury Presence
