Property photo 1
Property photo 2
Property photo 3
Property photo 4
Property photo 5
3 Beds
2 Baths
1,537 sqft

$335,000

10880 Highway 67 Unit: 11, LAKESIDE CA, 92040

Price per sqft$217.96
Built in2001
Property size1,537 sqft
Property typeManufactured

Overview

Active

Listed Aug 13, 2026

Updated 8 days ago

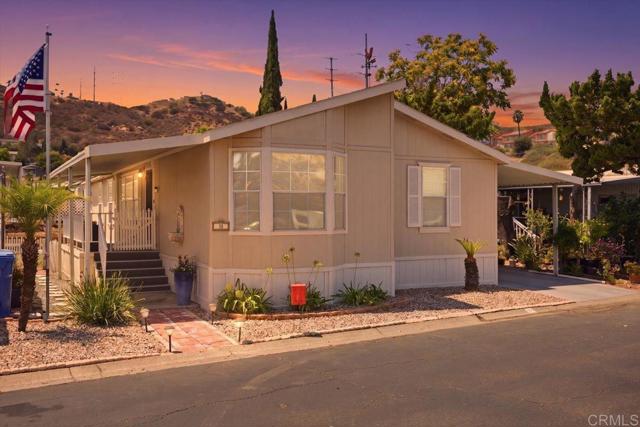
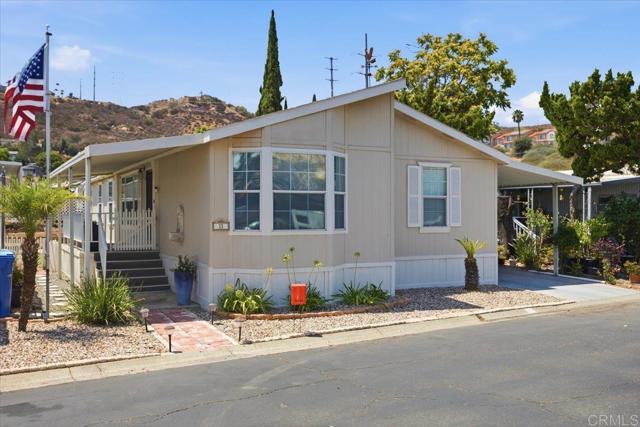
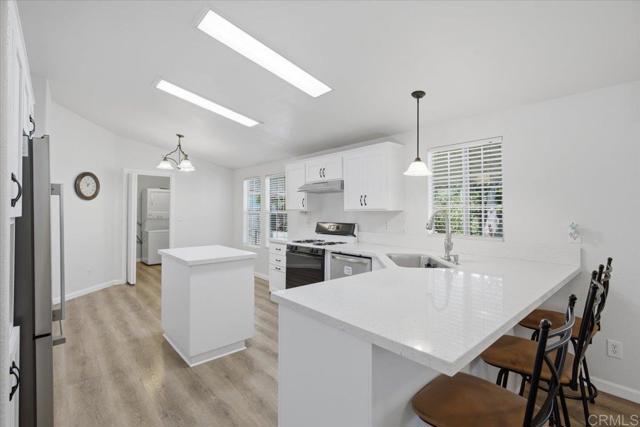
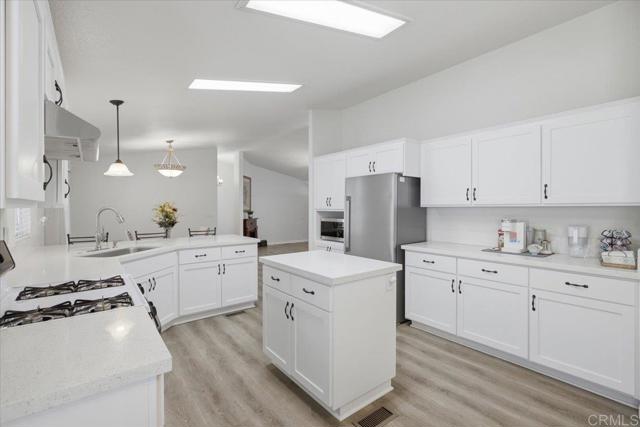
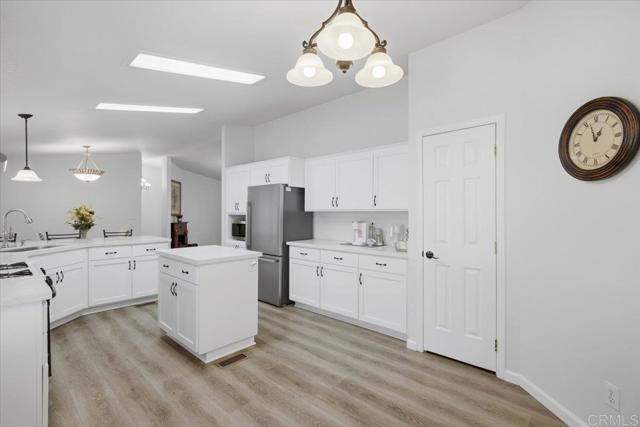
ALL AGES ~ Potential for a 4th bedroom by converting the current main bedroom retreat! This luxurious home will make you proud to own it ad it has been completely updated and refreshed. The main suite features an amazing multi-purpose retreat room; this room would make an amazing baby nursery, a home office, a dressing room, a reading room, or anything that might suit you. The ensuite bathroom is so convenient and offers privacy. This stunning JEWEL of a home has a desirable split floor plan; main suite sits at one end of the home, while the additional bedrooms and the second bathroom are located at the opposite end of the home. You will enjoy preparing meals on your spacious kitchen. Large pantry, stunning quartz counter tops and beautiful white cabinetry. Breakfast nook in the kitchen, stainless steel appliances, slide-out drawers in lower cabinets. Breakfast bar and beautiful barstools. Formal dining room and a beautiful living room that features a gel- fuel fireplace. Fresh interior (except for ceilings) and exterior paint, fresh paint on driveway concrete. Enjoy your morning coffee or afternoon tea on your covered deck. 2 storage sheds to keep you organized. Large covered carport, dual pane windows, luxury vinyl click flooring, central heat and air conditioner to keep you comfortable all year. Lakeside View Estates offers its residents a beautiful clubhouse, a swimming pool and a playground for all to enjoy. This all ages community is well managed, and the grounds are always beautifully kept. This spectacular home will sell fast! Call to make your viewing appointment before it is sold. $1,225 lot rent.

$2,229/mo

Est. mortgage payment based on a $335,000 home price.

All estimates are provided by Luxury Presence for informational purposes only. Actual amounts may vary.

Additional information

MLS® ID
PTP2606158MR

Interior Features

Bedrooms
3
Bathrooms
2
Cooling
Yes
Heating
Yes
Basement
No

Listed by Lily Pigg with All Homes San Diego
Listing Contact: 619-401-4082 

Based on information from The MLSTM / Combined LA/Westside Multiple Listing Service, Inc. IDX information is provided exclusively for consumers' personal, non-commercial use, it may not be used for any purpose other than to identify prospective properties consumers may be interested in purchasing. All information is deemed reliable but not guaranteed and should be independently reviewed and verified. Property locations as displayed on any map are best approximations only and exact locations should be independently verified. All properties are subject to prior sale, change or withdrawal, and may or may not be listed by the office/agent presenting the information. Neither listing broker(s) nor Denise Moreno shall be responsible for any typographical errors, misinformation, misprints and shall be held totally harmless. 

©2026 Combined L.A./Westside MLS. All rights reserved.

Data last updated 9/28/2026

.     

Powered by Luxury Presence
