Property photo 1
Property photo 2
Property photo 3
Property photo 4
Property photo 5
4 Beds
3 Baths
1,500 sqft

$775,000

6266 Western, WHITTIER CA, 90601

Price per sqft$516.67
Built in1923
Property size1,500 sqft
Property typeResidential

Overview

Active

Listed Oct 4, 2026

Updated 11h ago

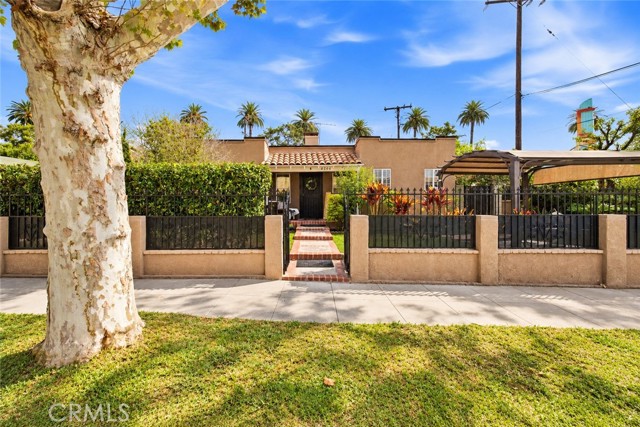
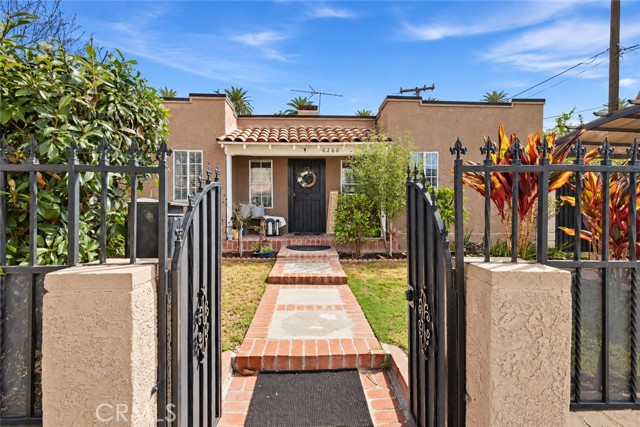
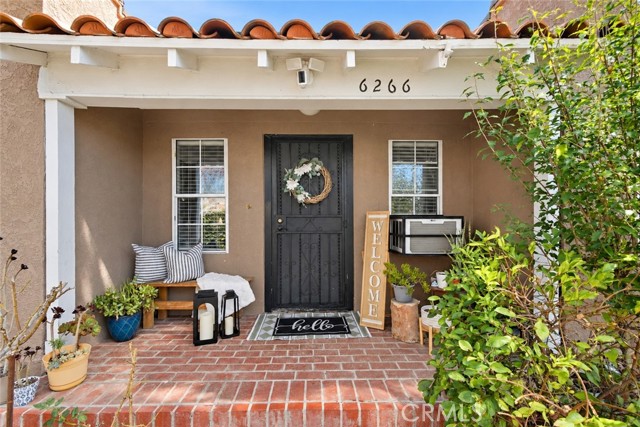
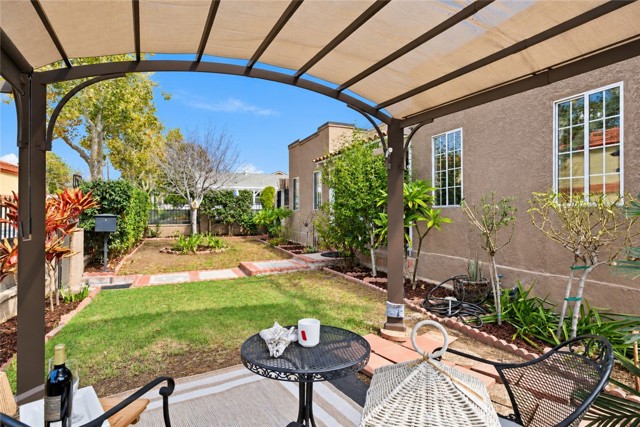
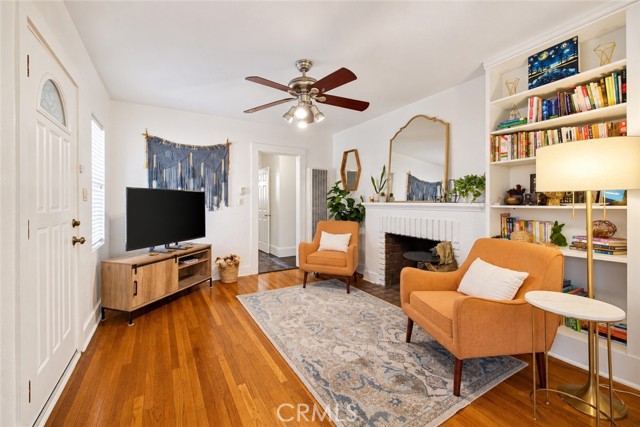
Looking for a home with character, flexibility, and room to make it your own? This charming Spanish-style corner home offers a unique layout with multiple living spaces, possible 5th bedroom, generous outdoor areas, and possibilities that are hard to find. Step inside to a warm and inviting living room featuring beautiful hardwood floors, a fireplace, and built-in shelving. Two well-sized bedrooms and a bathroom are tucked together on one side of the home, while the dining room flows into a spacious kitchen with abundant cabinetry, stainless steel appliances, and a dedicated coffee bar with additional seating. What really sets this home apart is the flexibility of the additional spaces. Beyond the kitchen is a separate wing with two additional rooms, a bathroom, and its own exterior entrance. This can be perfect for a home office, guest area, playroom, extended family, or a potential 4th bedroom. The converted garage adds another versatile space, currently set up with a Murphy bed, kitchenette, and beautifully remodeled bathroom, giving you even more options for how to use the property. And there s plenty to love outside! The fully gated corner property offers multiple places to relax and entertain, from morning coffee under the front pergola to dinner with friends beneath the covered backyard patio. Mature orange, pomegranate, and mango trees add to the setting, while two large sheds provide valuable storage. A large rear gate with alley access also provides additional off-street parking. All of this in a convenient Whittier location near shopping and dining at The Groves, with Uptown Whittier, the Greenway Trail, parks, schools, and the 605 Freeway just a short drive away. If space, versatility, and indoor-outdoor living are on your wish list, this is a home you ll want to see in person. Living area is estimated and differs from public records. Buyer to independently verify square footage, bedroom/bathroom count, permits and permitted use of all spaces. Sale is subject to Bankruptcy Court approval.

$5,156/mo

Est. mortgage payment based on a $775,000 home price.

All estimates are provided by Luxury Presence for informational purposes only. Actual amounts may vary.

Additional information

MLS® ID
PW26216116MR

Interior Features

Bedrooms
4
Bathrooms
3
Fireplace
Yes
Cooling
Yes
Heating
Yes
Basement
No

Exterior Features

Lot Size
0.12 Acres

Listed by Liz Gonzalez with T.N.G. Real Estate Consultants
Listing Contact: 562-665-4359 

Based on information from The MLSTM / Combined LA/Westside Multiple Listing Service, Inc. IDX information is provided exclusively for consumers' personal, non-commercial use, it may not be used for any purpose other than to identify prospective properties consumers may be interested in purchasing. All information is deemed reliable but not guaranteed and should be independently reviewed and verified. Property locations as displayed on any map are best approximations only and exact locations should be independently verified. All properties are subject to prior sale, change or withdrawal, and may or may not be listed by the office/agent presenting the information. Neither listing broker(s) nor Denise Moreno shall be responsible for any typographical errors, misinformation, misprints and shall be held totally harmless. 

©2026 Combined L.A./Westside MLS. All rights reserved.

Data last updated 10/8/2026

.     

Powered by Luxury Presence
