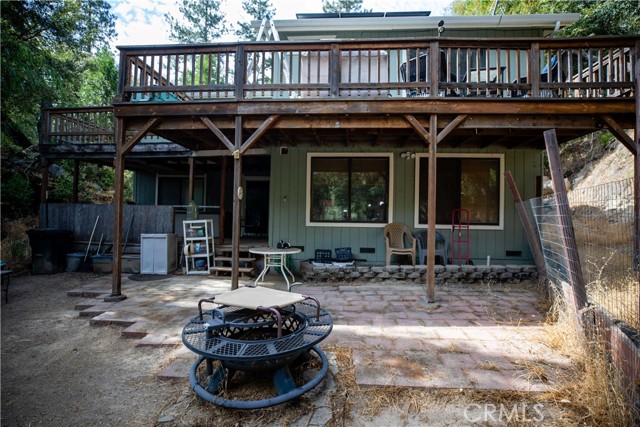
Property photo 1
Property photo 2
Property photo 3
Property photo 4
Property photo 5
3 Beds
3 Baths
1,920 sqft

$399,000

21871 Fallview, SONORA CA, 95370

Price per sqft$207.81
Built in1979
Property size1,920 sqft
Property typeResidential

Overview

Active

Listed Sep 17, 2026

Updated 8 days ago

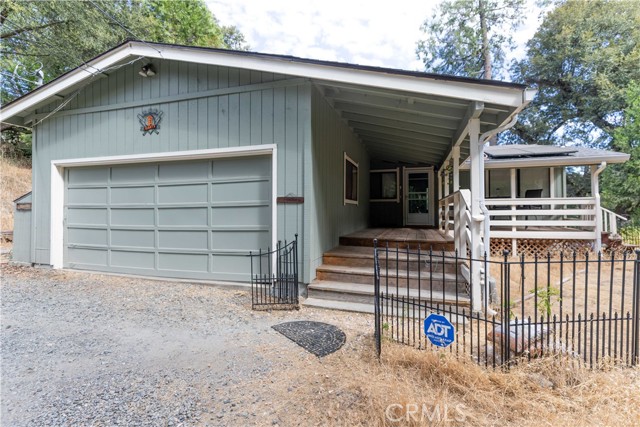
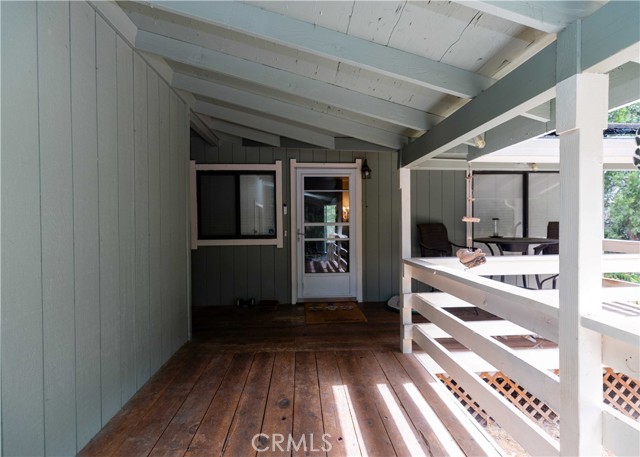
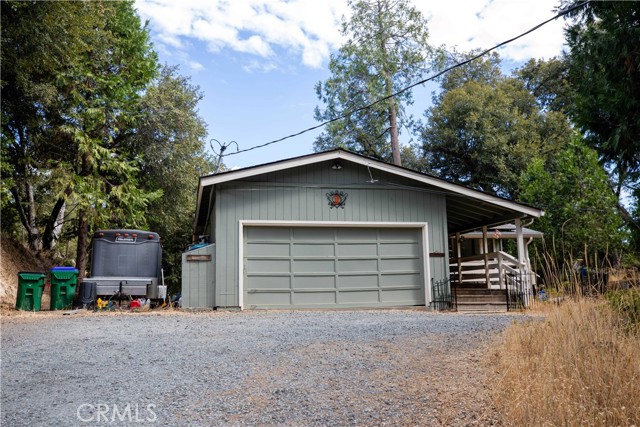
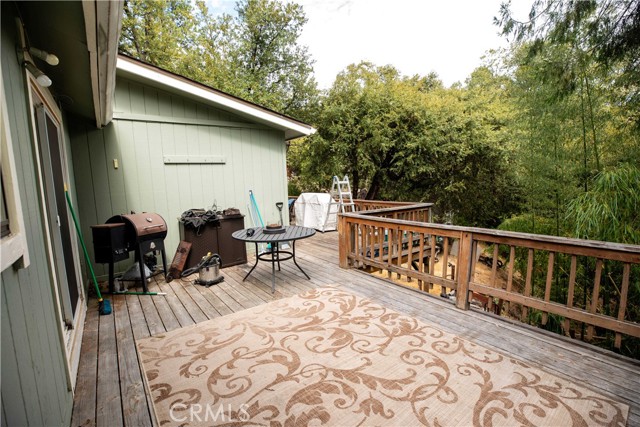
Welcome to 21871 Fallview Drive, a spacious 3-bedroom, 3-bath home offering approximately 1,920 square feet of living space in the beautiful Sonora foothills. With numerous improvements, a finished basement, attached two-car garage, solar, a whole-home generator and an additional lot behind the home, this property offers an impressive combination of comfort, functionality and extra space. Major improvements include a roof installed in 2019, solar system, and central air conditioning with a gas furnace approximately 12 years old. Two of the home's three bathrooms have been remodeled within the last few years, providing attractive updates while leaving plenty of opportunity to personalize the property further. Flooring includes a combination of carpet and laminate. The finished basement provides valuable additional usable space and flexibility for a home office, recreation room, hobby area, storage or other needs. An attached two-car garage adds everyday convenience, while the exterior deck provides a great place to relax, entertain and enjoy the foothill setting. Another standout feature is the whole-home generator, offering added peace of mind during power interruptions. The property is served by city water and a septic system, and the home is reported to have a good foundation. Adding even more versatility is the extra lot located behind the house, creating additional space and potential for the next owner. Buyers should independently verify the separate parcel information, boundaries, zoning and permitted uses. Located in Tuolumne County with convenient access to Sonora's shopping, restaurants, services and outdoor recreation, 21871 Fallview Drive offers the space and features that can be difficult to find in one property. 3 bedrooms 3 baths Approx. 1,920 sq. ft. Finished basement 2-car attached garage 2019 roof Solar Central A/C Gas furnace Whole-home generator Remodeled bathrooms Exterior deck City water Septic Extra lot included

$2,655/mo

Est. mortgage payment based on a $399,000 home price.

All estimates are provided by Luxury Presence for informational purposes only. Actual amounts may vary.

Additional information

MLS® ID
ND26204891MR

Interior Features

Bedrooms
3
Bathrooms
3
Fireplace
Yes
Cooling
Yes
Heating
Yes
Basement
No

Exterior Features

Lot Size
0.41 Acres

Other Property Details

Association Fee Frequency
Monthly
Garage
Yes
View
Yes

Listed by Matthew Bryant with Ashby & Graff
Listing Contact: 760-521-9210 

Based on information from The MLSTM / Combined LA/Westside Multiple Listing Service, Inc. IDX information is provided exclusively for consumers' personal, non-commercial use, it may not be used for any purpose other than to identify prospective properties consumers may be interested in purchasing. All information is deemed reliable but not guaranteed and should be independently reviewed and verified. Property locations as displayed on any map are best approximations only and exact locations should be independently verified. All properties are subject to prior sale, change or withdrawal, and may or may not be listed by the office/agent presenting the information. Neither listing broker(s) nor Denise Moreno shall be responsible for any typographical errors, misinformation, misprints and shall be held totally harmless. 

©2026 Combined L.A./Westside MLS. All rights reserved.

Data last updated 9/28/2026

.     

Powered by Luxury Presence
