Property photo 1
Property photo 2
Property photo 3
Property photo 4
Property photo 5
3 Beds
3 Baths
2,018 sqft

$1,249,000

24 Via Gatillo, RANCHO SANTA MARGARITA CA, 92688

Price per sqft$618.93
Built in1995
Property size2,018 sqft
Property typeResidential

Overview

Active

Listed Sep 30, 2026

Updated 2 days ago

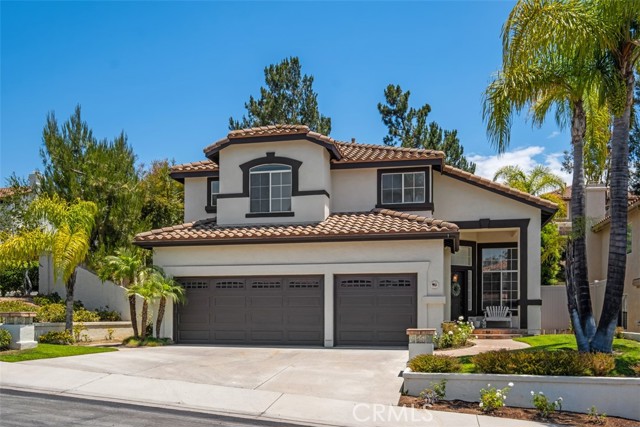
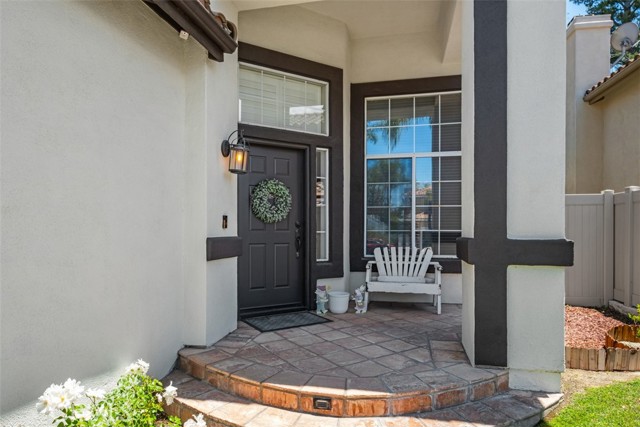
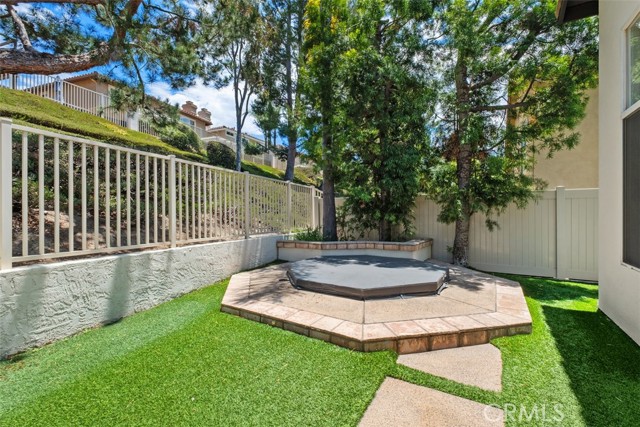
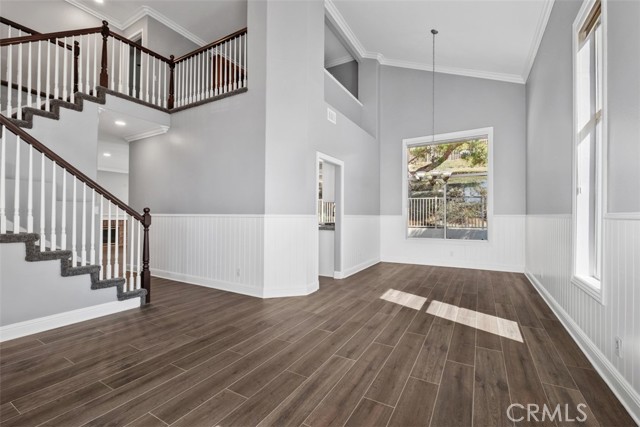
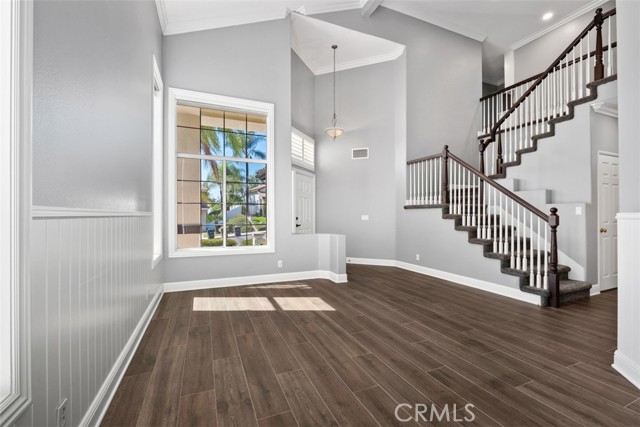
Located in the highly desirable Melinda Heights community of Rancho Santa Margarita, this beautifully maintained 3-bedroom + loft, 2.5-bath home offers approximately 2,018 square feet of living space on a ~5,200 square foot lot. Exceptional curb appeal, a three-car garage, and pride of ownership welcome you from the moment you arrive. Inside, you'll find soaring ceilings, abundant natural light, crown molding, recessed lighting, and stylish flooring throughout. The functional floor plan features formal living and dining areas, a separate family room with custom built-ins and fireplace, and a spacious kitchen with white cabinetry, granite countertops, stainless steel appliances, ample storage, and a sunny breakfast nook. Upstairs, the versatile loft is ideal for a home office, media room, playroom, or potential fourth bedroom. The spacious primary suite offers a walk-in closet and en-suite bath with dual vanities, soaking tub, and separate shower. Two additional bedrooms and a full bath complete the second level. The private backyard is perfect for entertaining or relaxing, featuring an in-ground spa, patio area, and low-maintenance landscaping. You'll love the 3-car garage with extensive built-in cabinetry and SwissTrax flooring. Additional highlights include leased solar panels for energy efficiency and an indoor laundry room. Conveniently located near Melinda Heights Elementary, parks, hiking and biking trails, shopping, dining, RSM Lake, and Rancho Santa Margarita's outstanding community amenities.

$8,310/mo

Est. mortgage payment based on a $1,249,000 home price.

All estimates are provided by Luxury Presence for informational purposes only. Actual amounts may vary.

Additional information

MLS® ID
OC26213818MR

Interior Features

Bedrooms
3
Bathrooms
3
Fireplace
Yes
Cooling
Yes
Heating
Yes
Basement
No

Exterior Features

Lot Size
0.12 Acres

Other Property Details

Association Fee Frequency
Monthly
Garage
Yes
View
Yes

Listed by Shannon Stone with Bullock Russell RE Services
Listing Contact: 9496143046 

Based on information from The MLSTM / Combined LA/Westside Multiple Listing Service, Inc. IDX information is provided exclusively for consumers' personal, non-commercial use, it may not be used for any purpose other than to identify prospective properties consumers may be interested in purchasing. All information is deemed reliable but not guaranteed and should be independently reviewed and verified. Property locations as displayed on any map are best approximations only and exact locations should be independently verified. All properties are subject to prior sale, change or withdrawal, and may or may not be listed by the office/agent presenting the information. Neither listing broker(s) nor Denise Moreno shall be responsible for any typographical errors, misinformation, misprints and shall be held totally harmless. 

©2026 Combined L.A./Westside MLS. All rights reserved.

Data last updated 10/6/2026

.     

Powered by Luxury Presence
