Property photo 1
Property photo 2
Property photo 3
Property photo 4
Property photo 5
4 Beds
5 Baths
2,858 sqft

$1,699,000

681 Castlehill DR, WALNUT CA, 91789

Price per sqft$594.47
Built in2026
Property size2,858 sqft
Property typeResidential

Overview

Active

Listed Aug 17, 2026

Updated 8 days ago

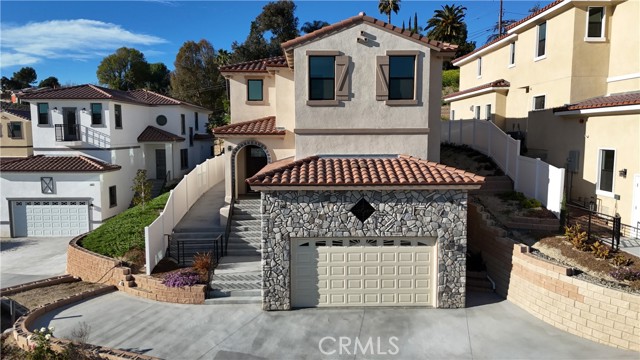
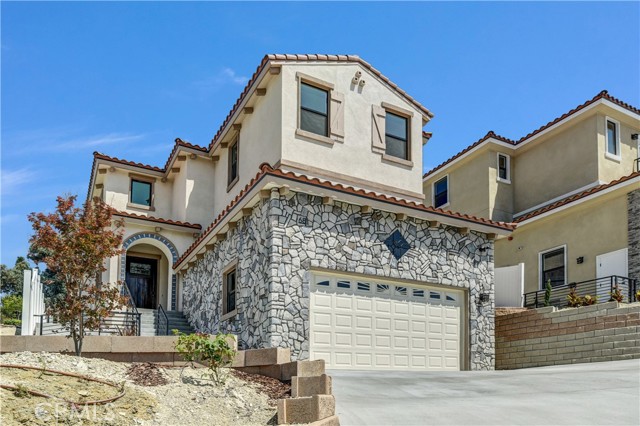
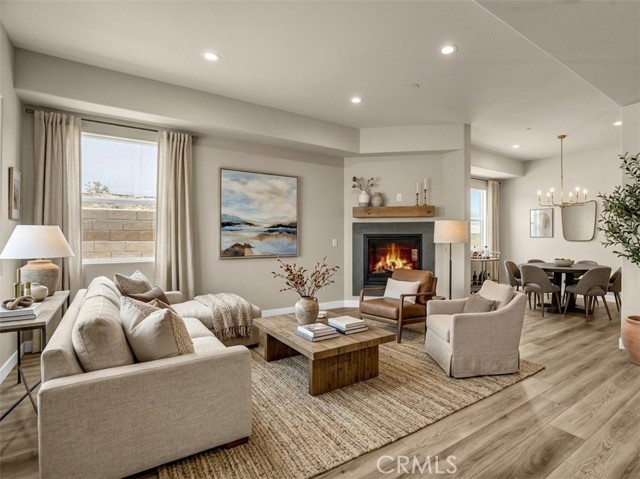
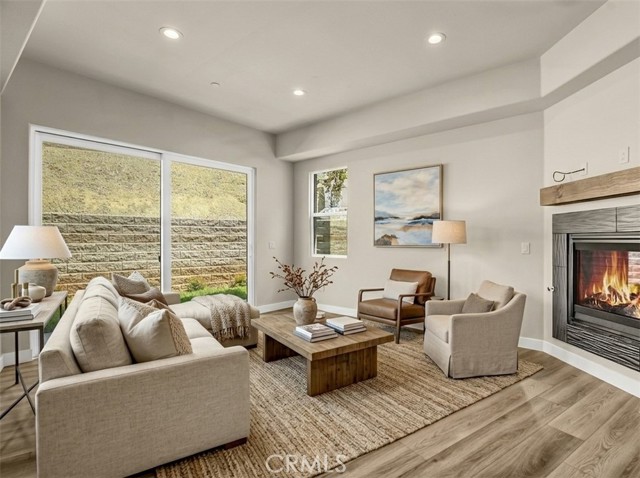
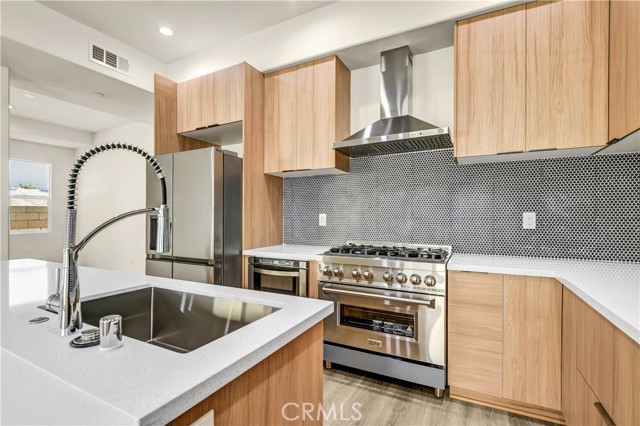
Welcome to an exclusive collection of newly built luxury single family residences in the prestigious City of Walnut, known for its award winning Walnut Valley Unified School District. With No HOA and No Mello Roos, this exceptional development offers refined design, expansive lots over 10,000 square feet, hillside views, spacious backyards, and potential for an ADU. The model residence features approximately 2,858 square feet of elegant living space on a 13,120 square foot lot with 4 bedrooms and 4.5 bathrooms. A dramatic entry with soaring ceilings, sleek iron railings, luxury vinyl plank flooring, and abundant natural light leads into an open concept living, dining, and kitchen area. The gourmet kitchen is appointed with premium stainless steel appliances, quartz countertops, custom cabinetry, and an oversized center island, while expansive windows and sliding glass doors open to a landscaped backyard with lush lawn, pergola covered patio, and tranquil hillside views. The luxurious primary suite features dual vanities, an oversized walk in shower, freestanding soaking tub, and spacious walk in closet. A desirable junior suite on the main level with a private bathroom is ideal for guests or multigenerational living. Additional highlights include professionally designed landscaping, terraced retaining walls, a two car garage with stone facade, and a private side yard. Conveniently located near major highways, shopping, dining, recreation, and top rated schools, these exceptional homes offer modern luxury, privacy, and space in one of Walnut s most desirable settings. Schedule your private tour today. Certain photos have been virtually staged and/or enhanced or generated using artificial intelligence to illustrate possible furnishings, landscaping, or design concepts. Actual property conditions may vary.

$11,303/mo

Est. mortgage payment based on a $1,699,000 home price.

All estimates are provided by Luxury Presence for informational purposes only. Actual amounts may vary.

Additional information

MLS® ID
WS26180620MR

Interior Features

Bedrooms
4
Bathrooms
5
Fireplace
Yes
Cooling
Yes
Basement
No

Exterior Features

Lot Size
0.3 Acres

Other Property Details

Garage
Yes
View
Yes

Listed by Edward Chen with Real Brokerage Technologies
Listing Contact: 626-560-5470 

Based on information from The MLSTM / Combined LA/Westside Multiple Listing Service, Inc. IDX information is provided exclusively for consumers' personal, non-commercial use, it may not be used for any purpose other than to identify prospective properties consumers may be interested in purchasing. All information is deemed reliable but not guaranteed and should be independently reviewed and verified. Property locations as displayed on any map are best approximations only and exact locations should be independently verified. All properties are subject to prior sale, change or withdrawal, and may or may not be listed by the office/agent presenting the information. Neither listing broker(s) nor Denise Moreno shall be responsible for any typographical errors, misinformation, misprints and shall be held totally harmless. 

©2026 Combined L.A./Westside MLS. All rights reserved.

Data last updated 9/29/2026

.     

Powered by Luxury Presence
