Leave a Message

Thank you for your message. We will be in touch with you shortly.

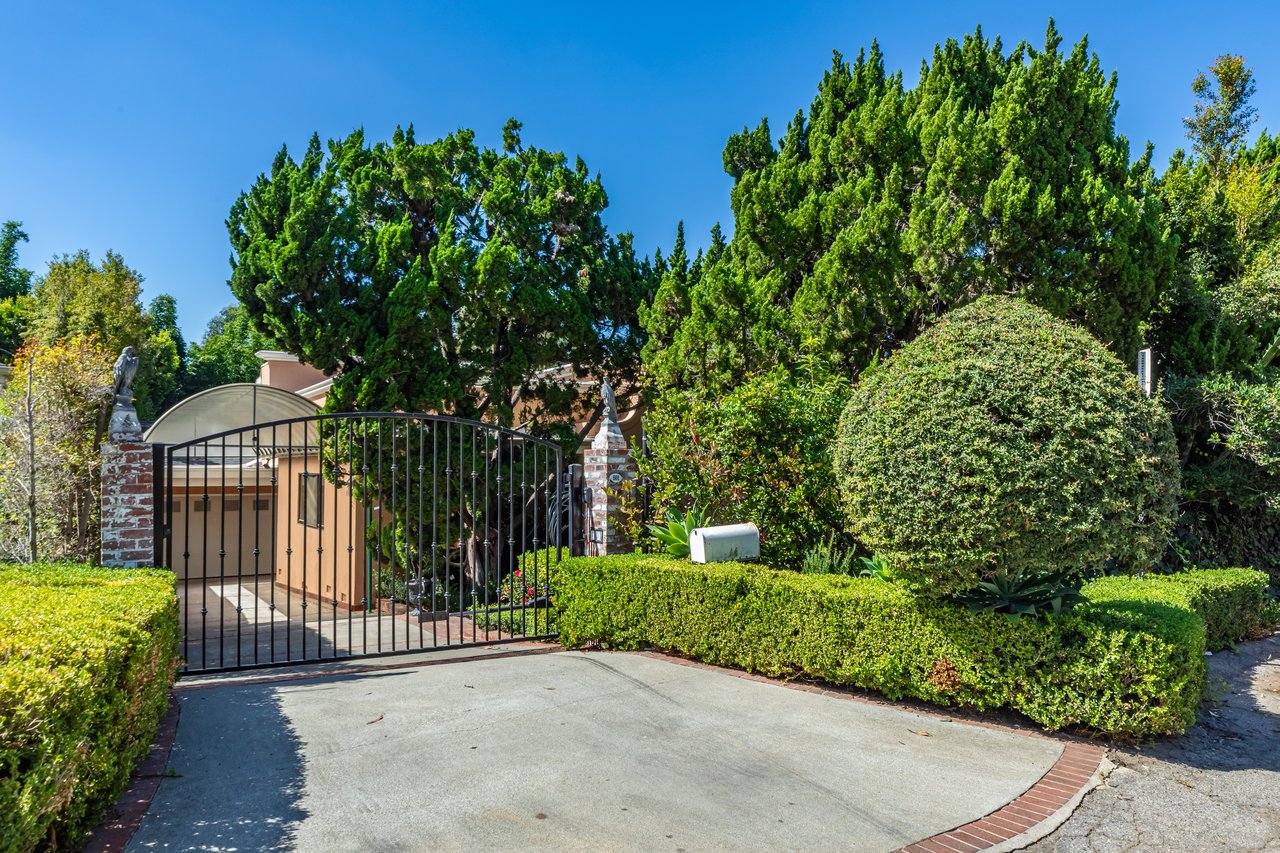
Gated residence entrance with clipped hedges, mature trees and a paved driveway.
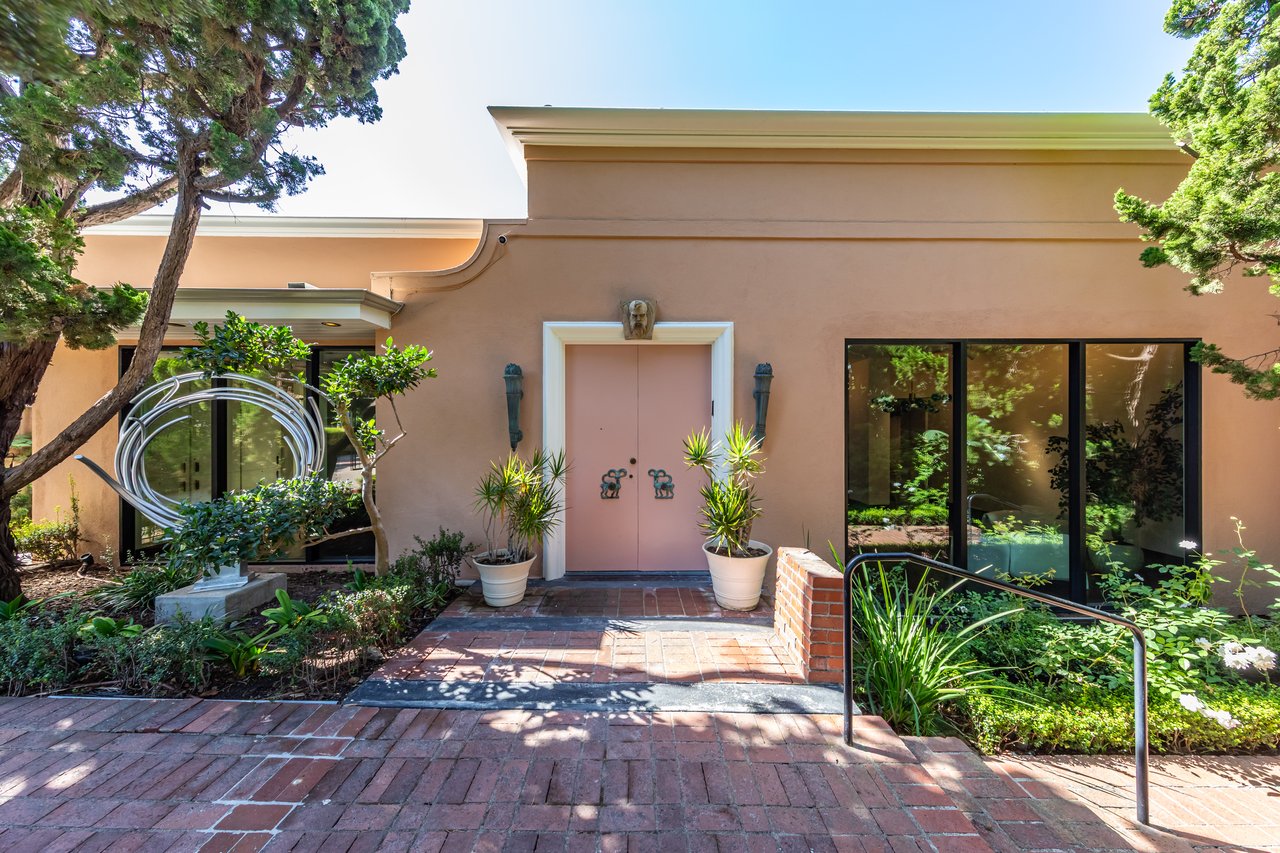
Residence entrance with pink double doors, brick walkway, and circular metal sculpture.
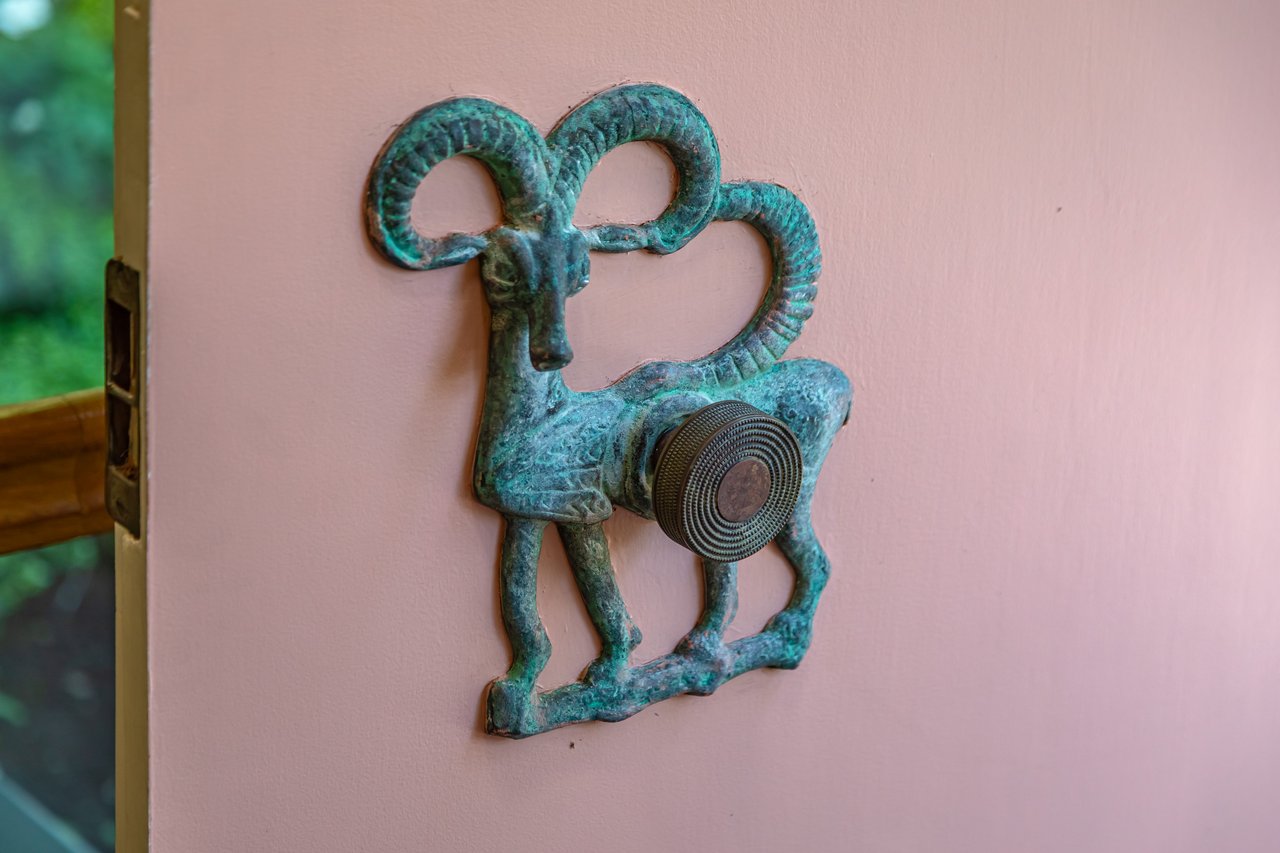
Turquoise sculptural door knocker mounted on a pale pink door.
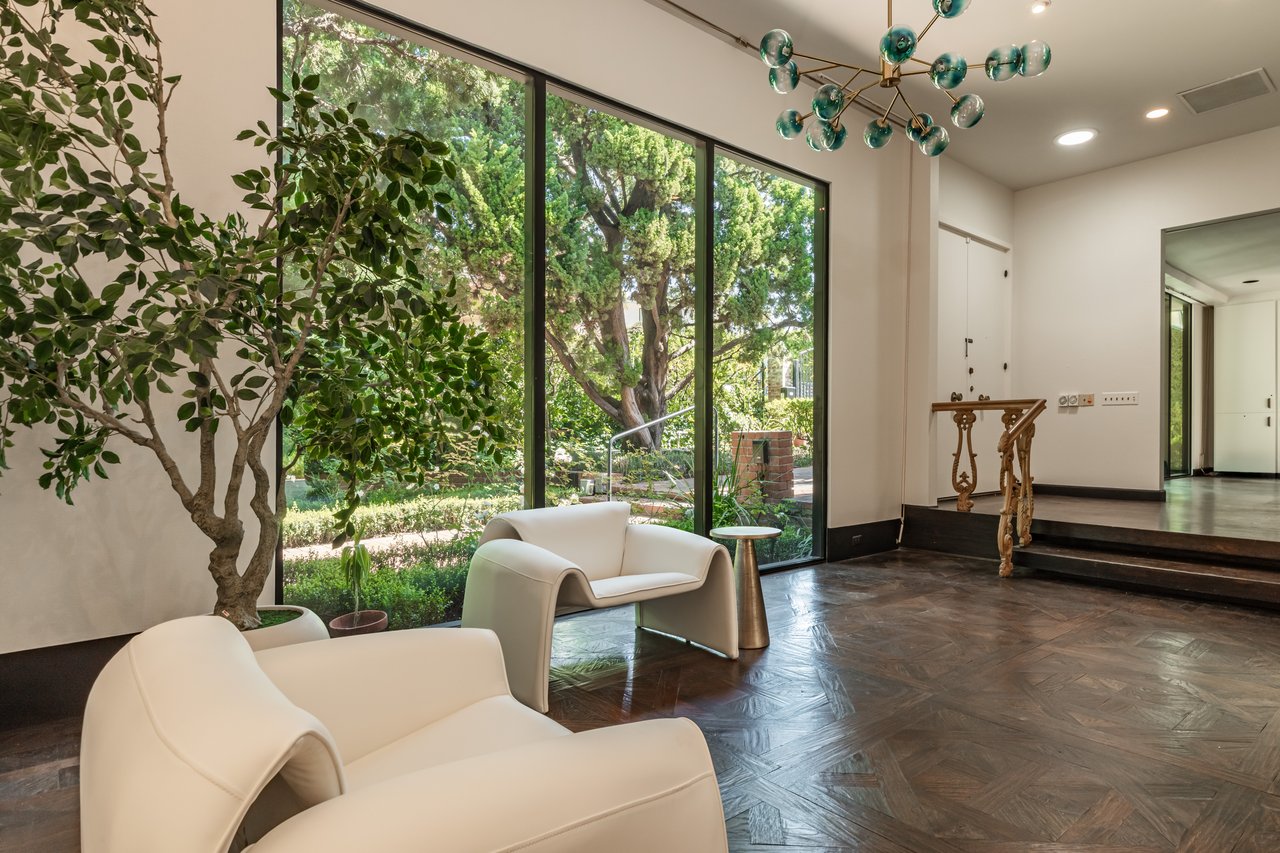
Living area with white sculptural chairs, parquet floors, and windows overlooking a leafy garden.
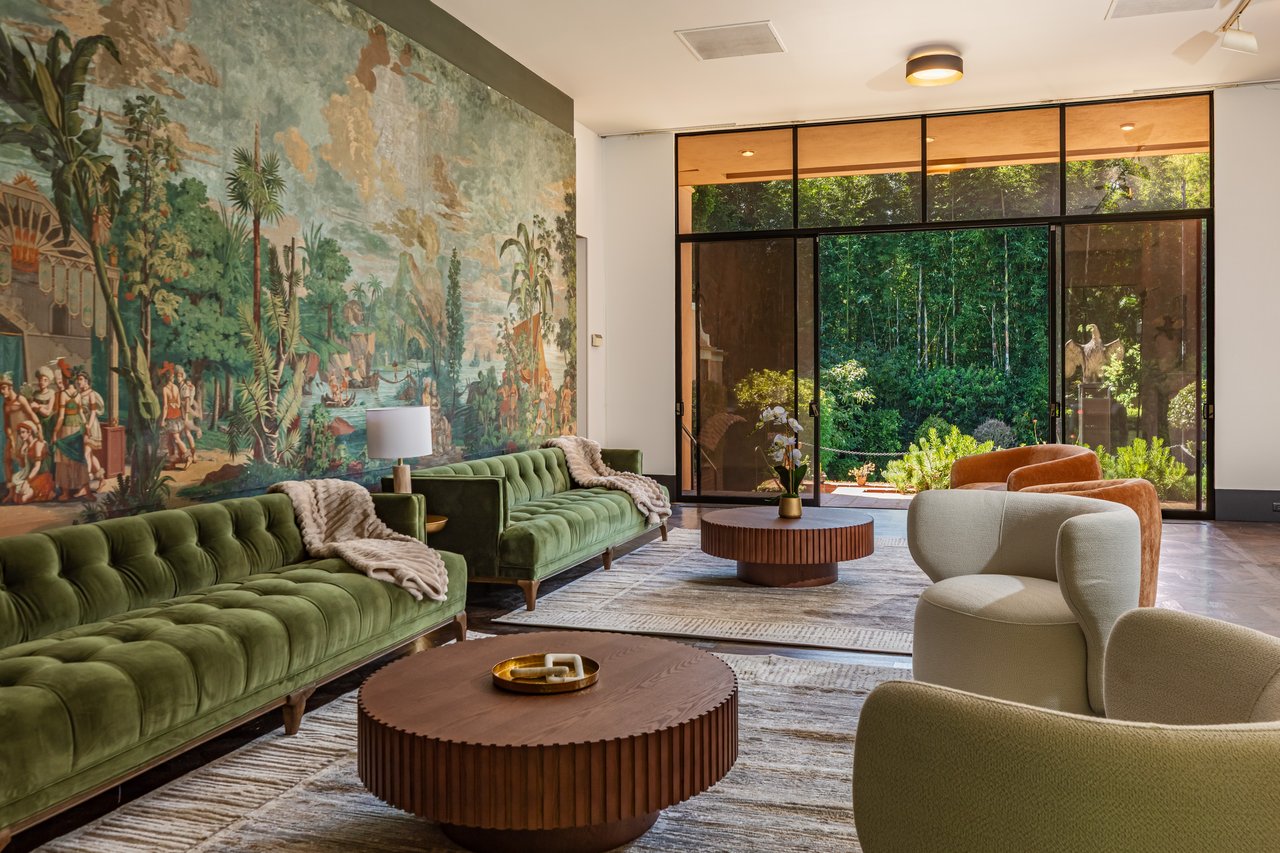
Living room with green velvet sofas, a large wall mural, and glass doors overlooking a lush garden.
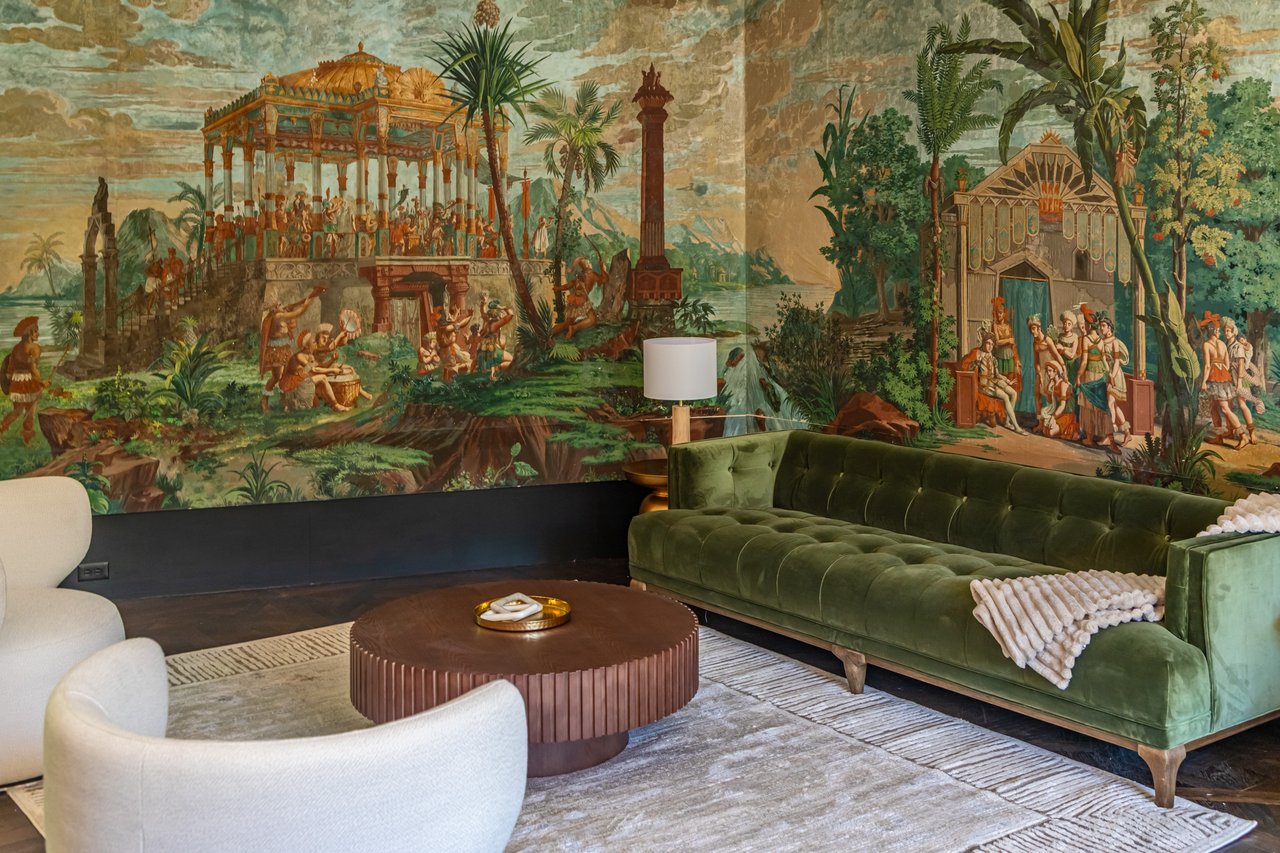
Living room with a large illustrated mural, green velvet sofa, and curved white lounge chairs.
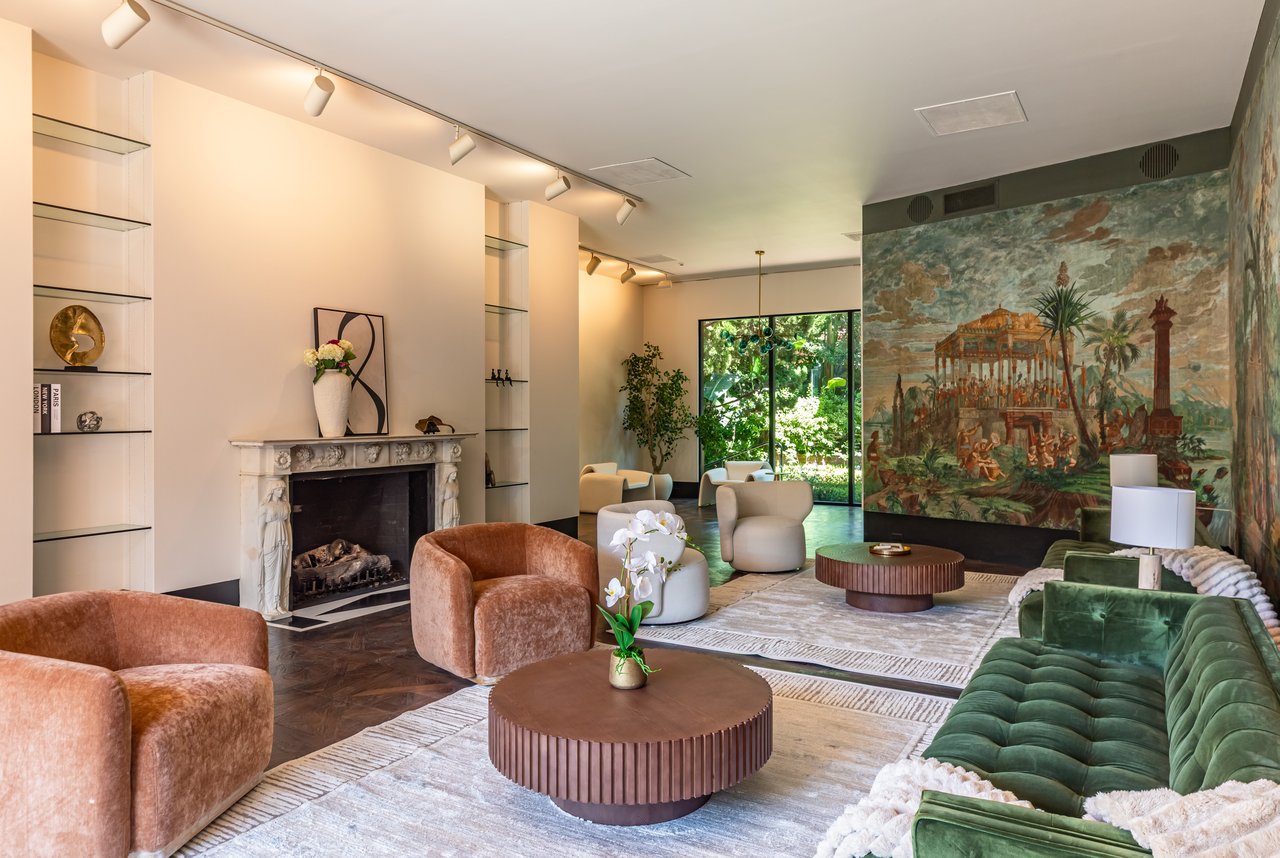
Living room with a carved fireplace, large mural, green velvet sofa, and garden views through glass doors.
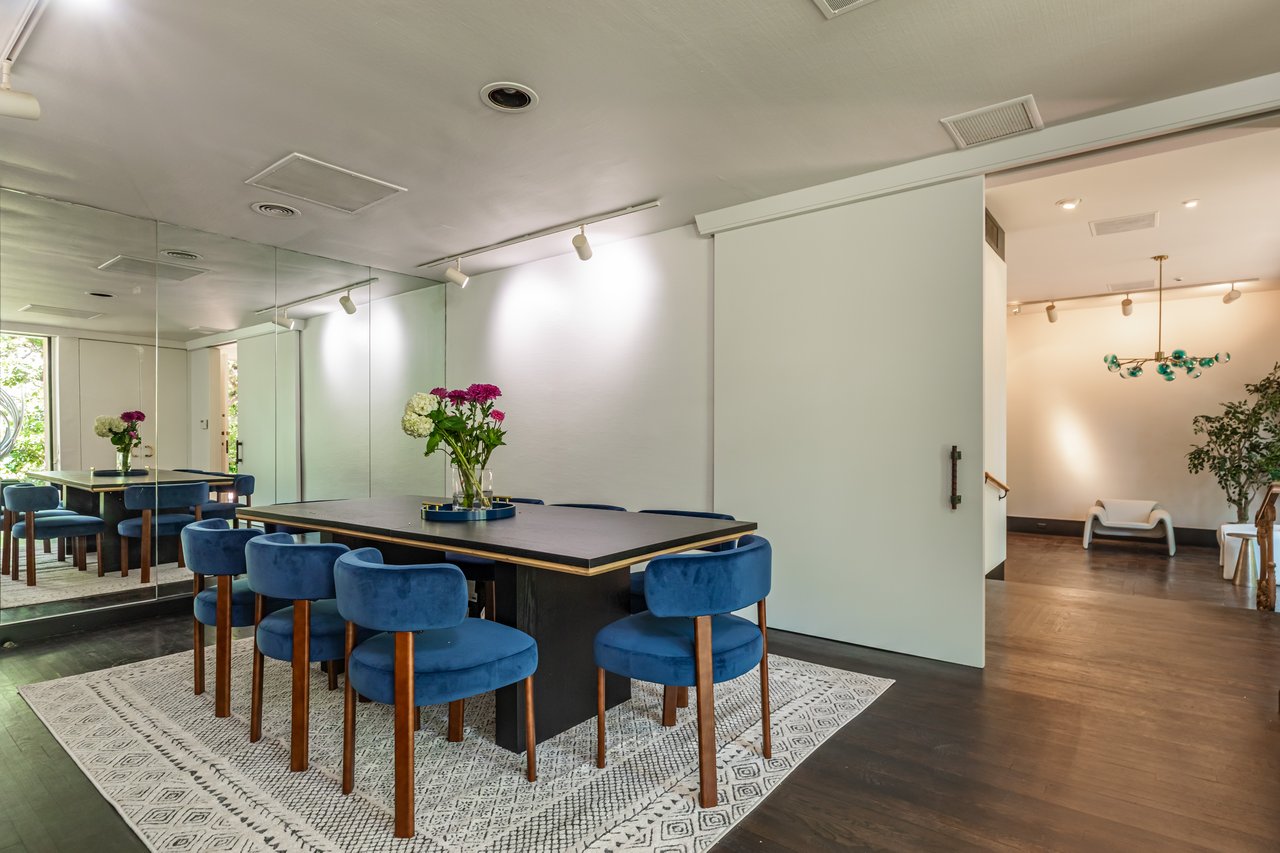
Dining room with a dark table, blue chairs, mirrored wall, and adjoining sitting area.
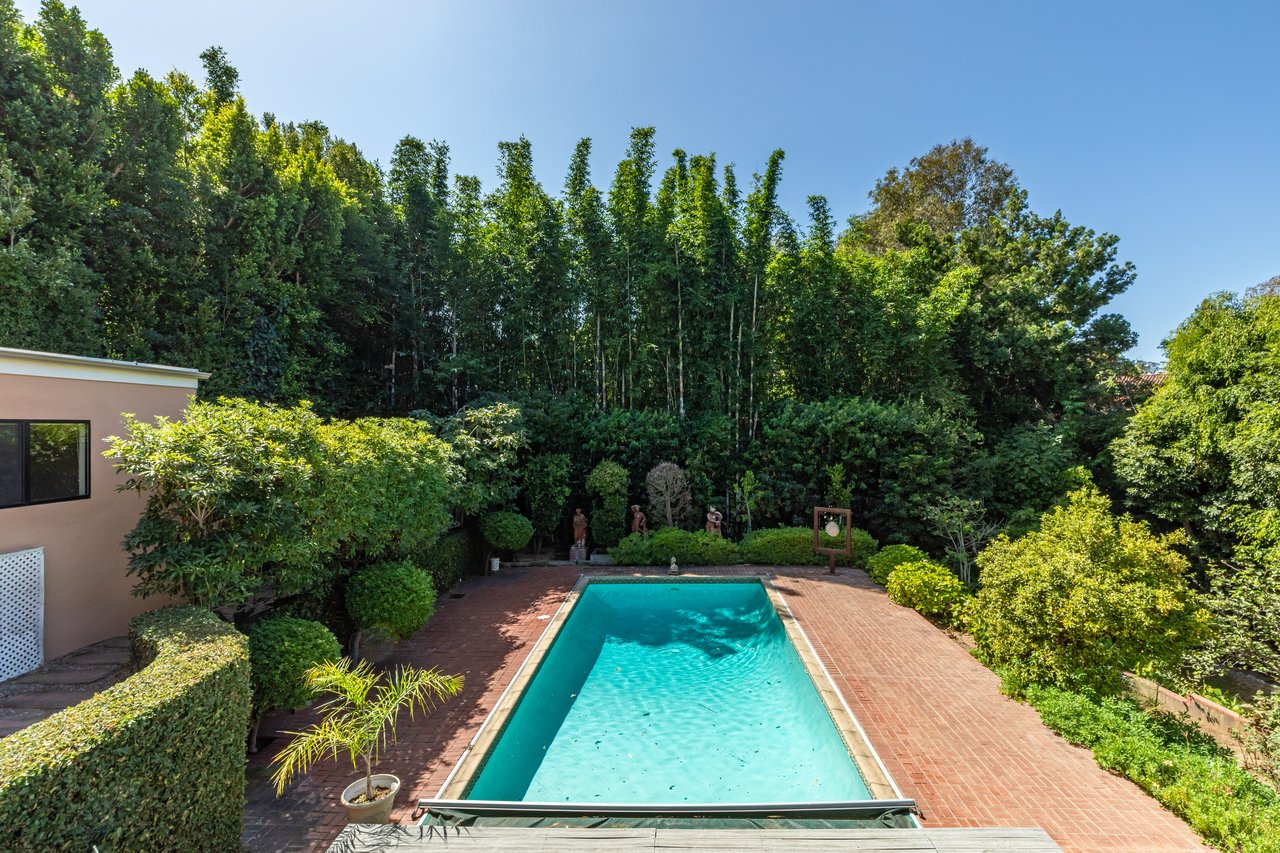


Backyard pool surrounded by a brick patio, sculpted hedges, and dense greenery.
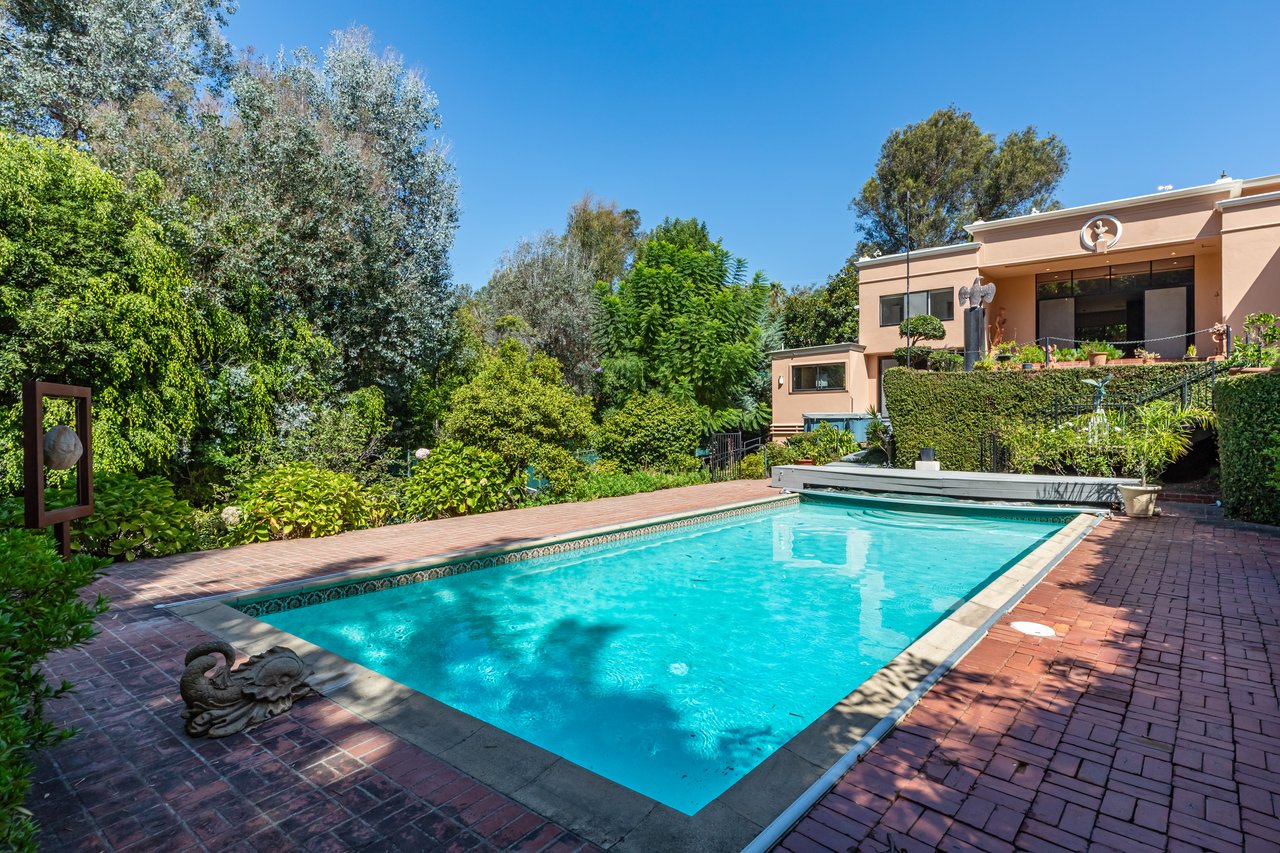
Swimming pool beside a modern residence, with a brick patio and lush garden.
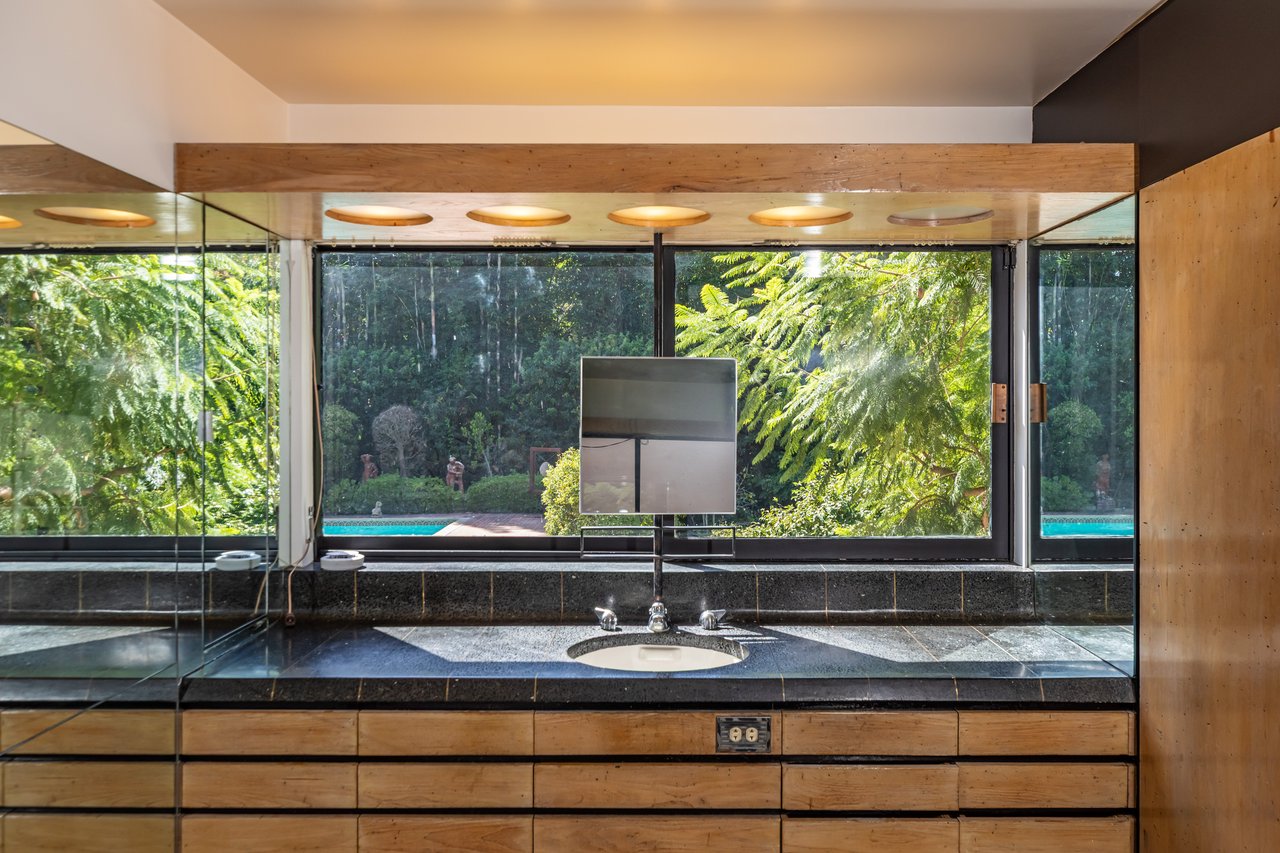
Bathroom vanity with wood cabinetry and a window overlooking the pool and garden.
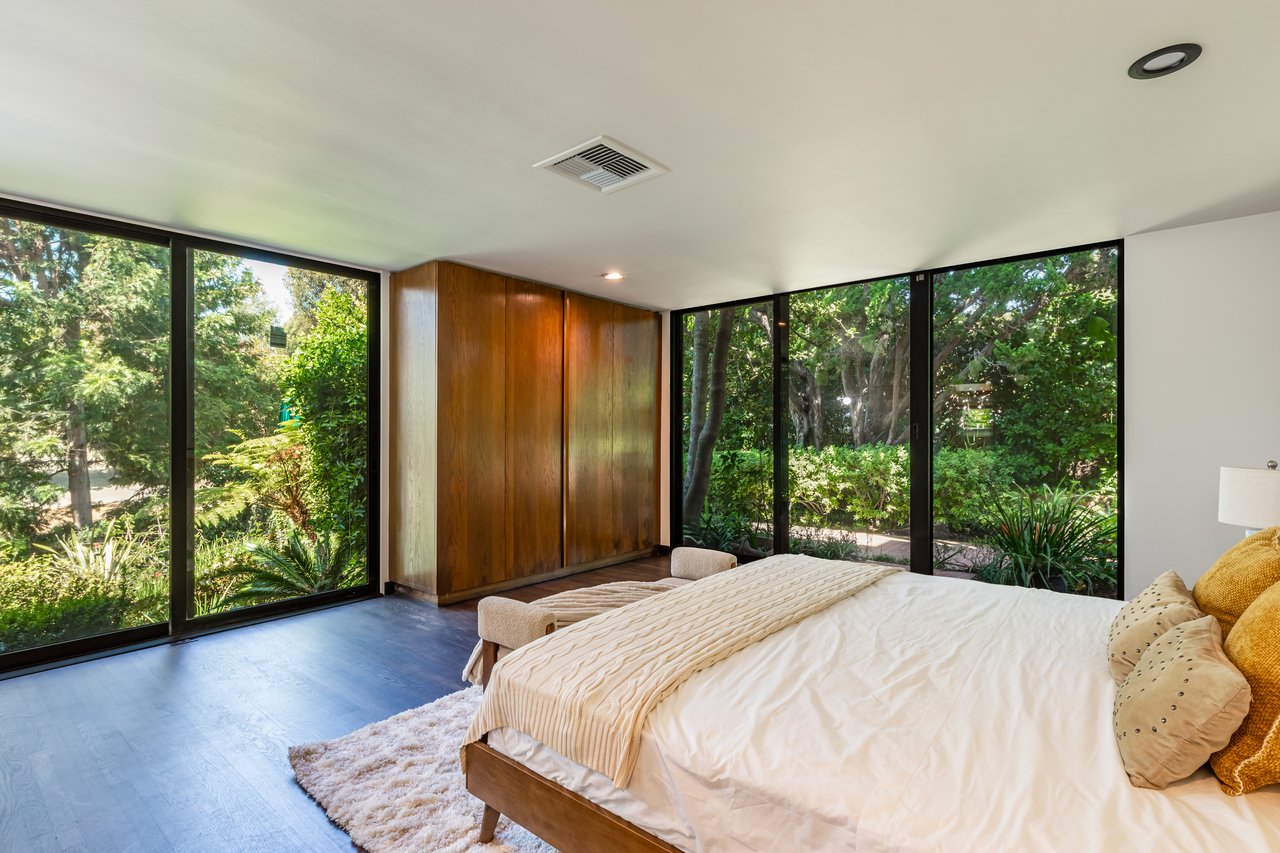
Bedroom with a low wooden bed, wood-paneled closet, and large garden-facing windows.
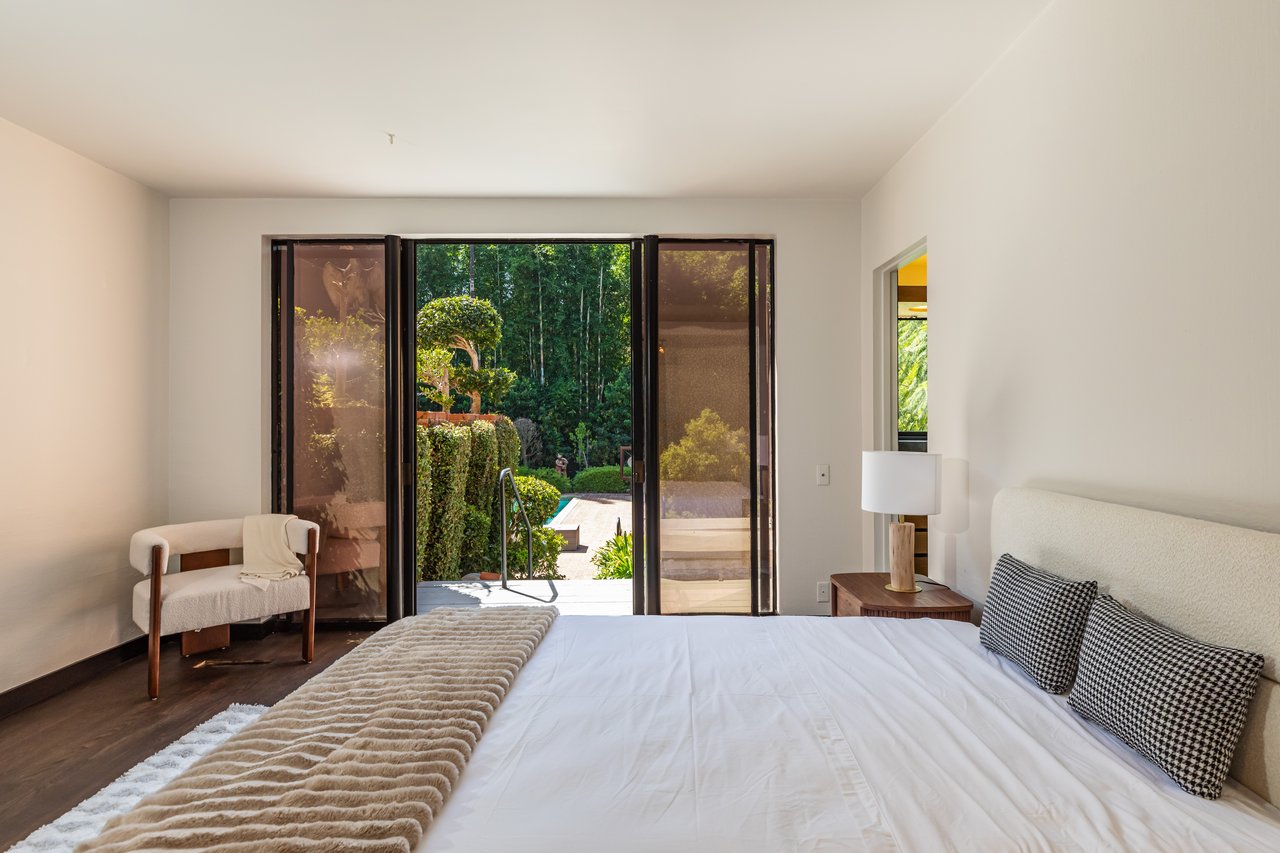
Bedroom with a white bed and sliding doors opening to a garden and pool.
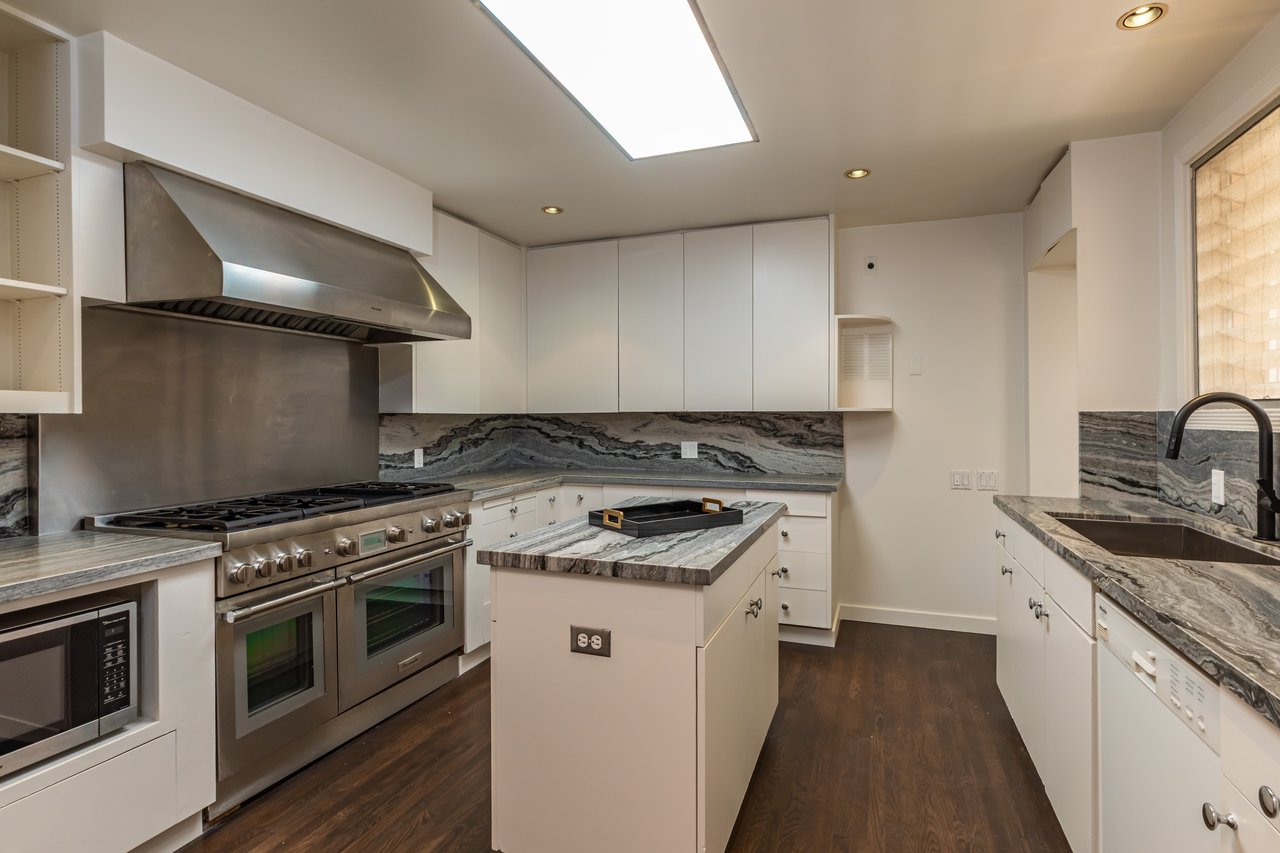
Modern kitchen with a central island, gray veined stone counters, and a stainless-steel range.
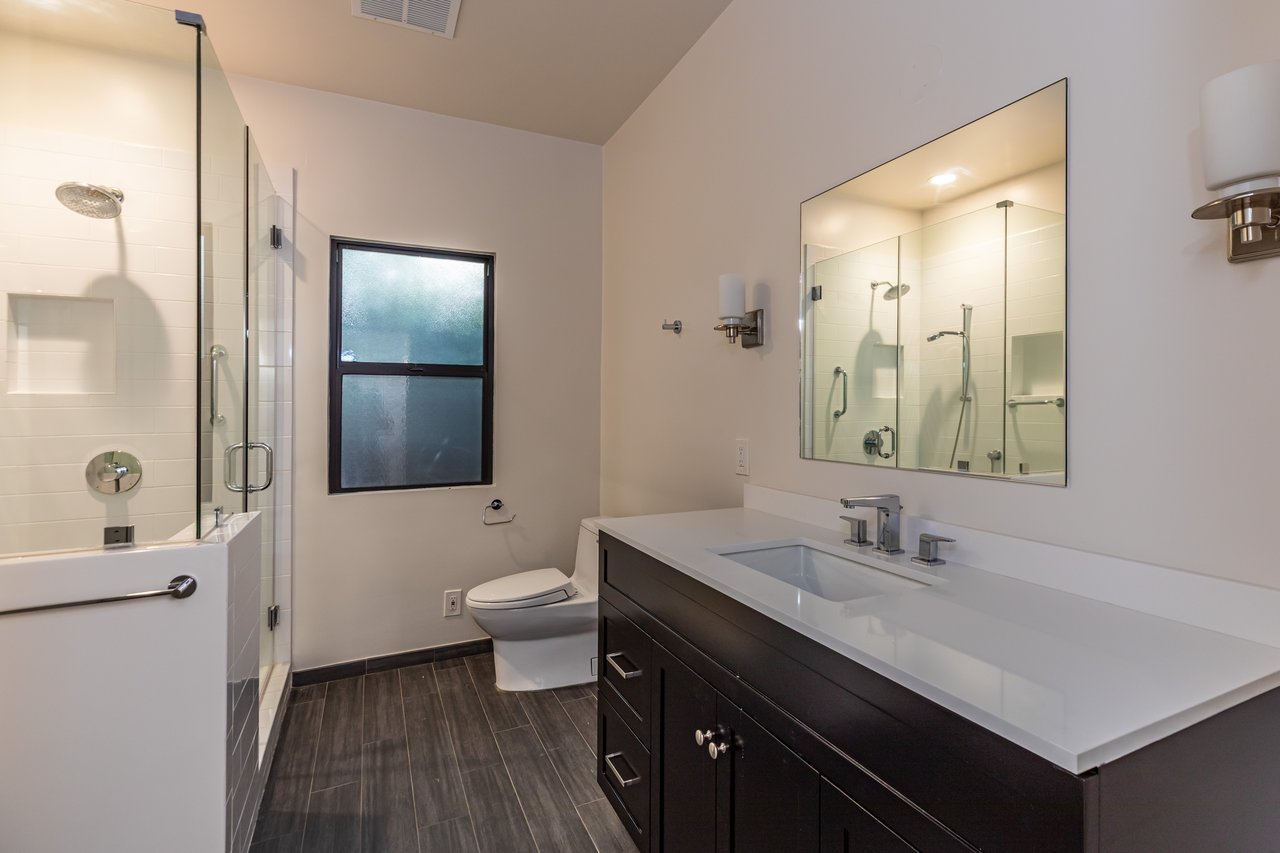
Modern bathroom with a glass shower, frosted window, and long dark-wood vanity.
SEE ALL PHOTOS
Gated residence entrance with clipped hedges, mature trees and a paved driveway.
Residence entrance with pink double doors, brick walkway, and circular metal sculpture.
Turquoise sculptural door knocker mounted on a pale pink door.
Living area with white sculptural chairs, parquet floors, and windows overlooking a leafy garden.
Living room with green velvet sofas, a large wall mural, and glass doors overlooking a lush garden.
Living room with a large illustrated mural, green velvet sofa, and curved white lounge chairs.
Living room with a carved fireplace, large mural, green velvet sofa, and garden views through glass doors.
Dining room with a dark table, blue chairs, mirrored wall, and adjoining sitting area.
Backyard pool surrounded by a brick patio, sculpted hedges, and dense greenery.
Swimming pool beside a modern residence, with a brick patio and lush garden.
Bathroom vanity with wood cabinetry and a window overlooking the pool and garden.
Bedroom with a low wooden bed, wood-paneled closet, and large garden-facing windows.
Bedroom with a white bed and sliding doors opening to a garden and pool.
Modern kitchen with a central island, gray veined stone counters, and a stainless-steel range.
Modern bathroom with a glass shower, frosted window, and long dark-wood vanity.
For Lease

William Haines Residence

601 Lorna Lane, Los Angeles, CA 90049

$28,000/month

William “Billy” Haines, the designer credited with establishing Hollywood Regency as a recognized style believed that showing a client his work meant more than describing it. Among the clients he invited in were Joan Crawford, Carole Lombard, and Marion Davies.

601 Lorna Lane was his personal residence, and his showroom. Haines bought it in 1944 and spent nearly three decades refining it with his partner, Jimmie Shields. The hand-painted French wallpaper mural remains a defining feature in the living room.

Expansive windows open the living areas to the pool, and statues from the Haines era are throughout the gardens. A sports court completes the 0.51-acre property. Behind private gates, the residence offers 3,506 square feet, five bedrooms, and four bathrooms.

Available for lease for the first time by its private owner, this home offers its next resident the opportunity to enjoy and steward a part of Brentwood's history.

5
beds

4
baths

3,506 Sq.Ft. LIVING AREA

22,307 Sq.Ft. lot

Follow Me on Instagram